Project Description
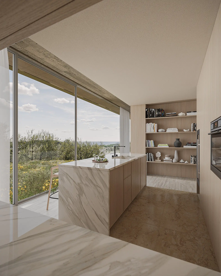
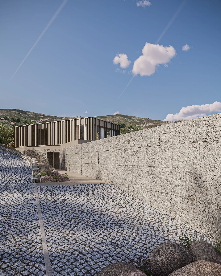
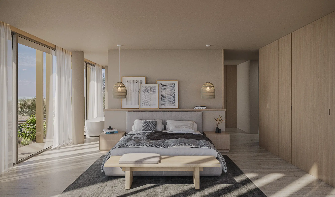
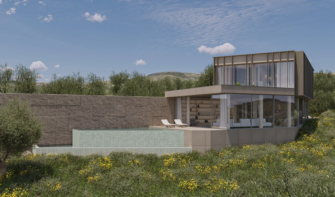
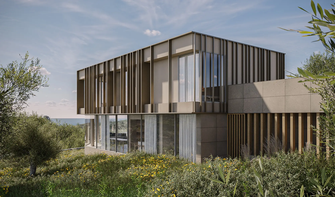
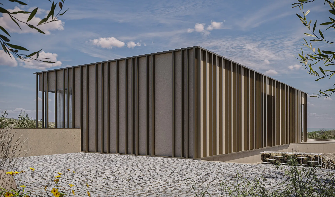
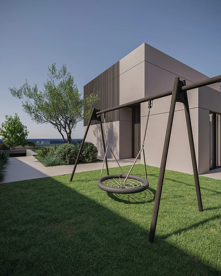
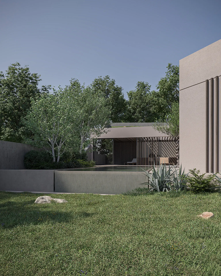
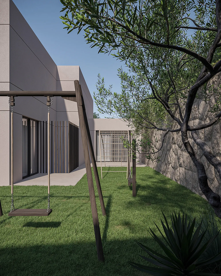
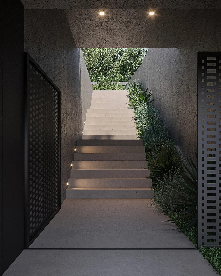
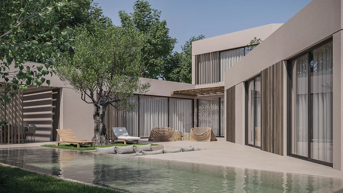
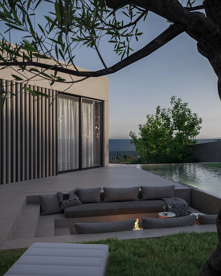
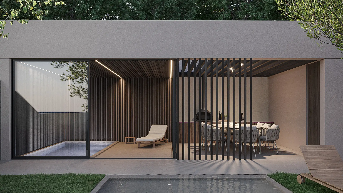
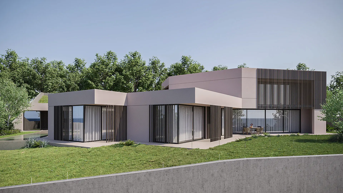
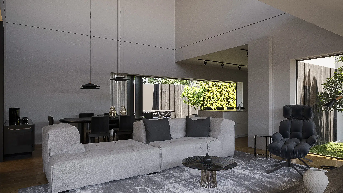
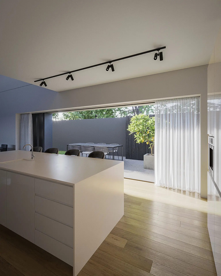
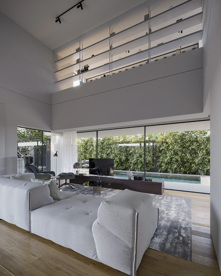
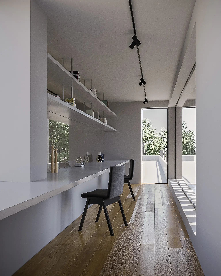
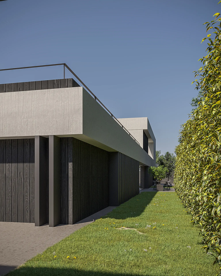
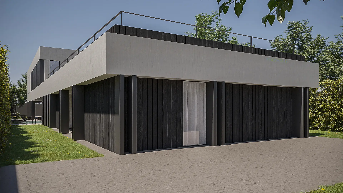
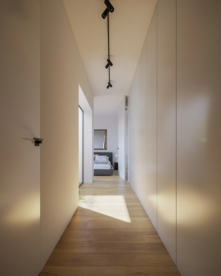
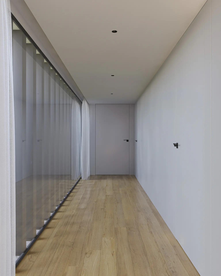
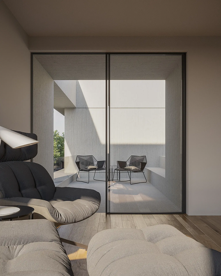
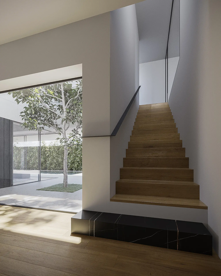
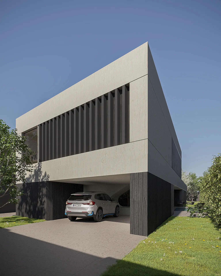
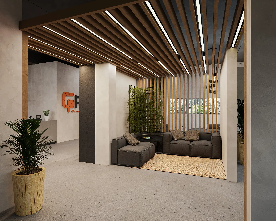
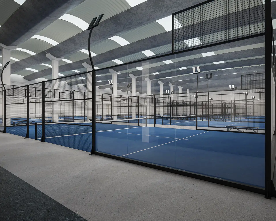
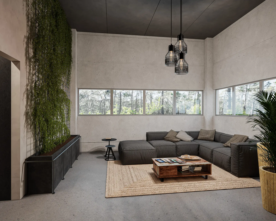
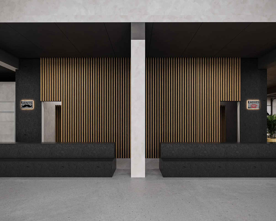
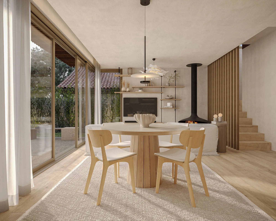
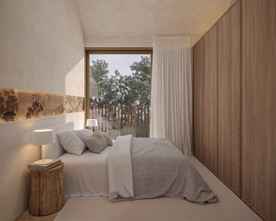
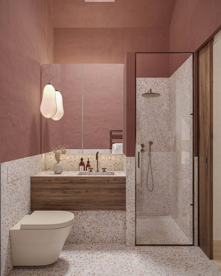
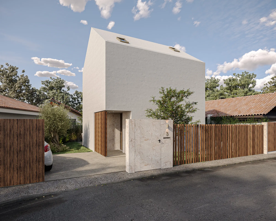
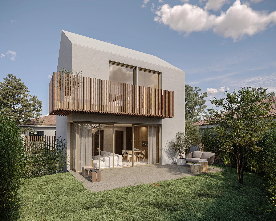
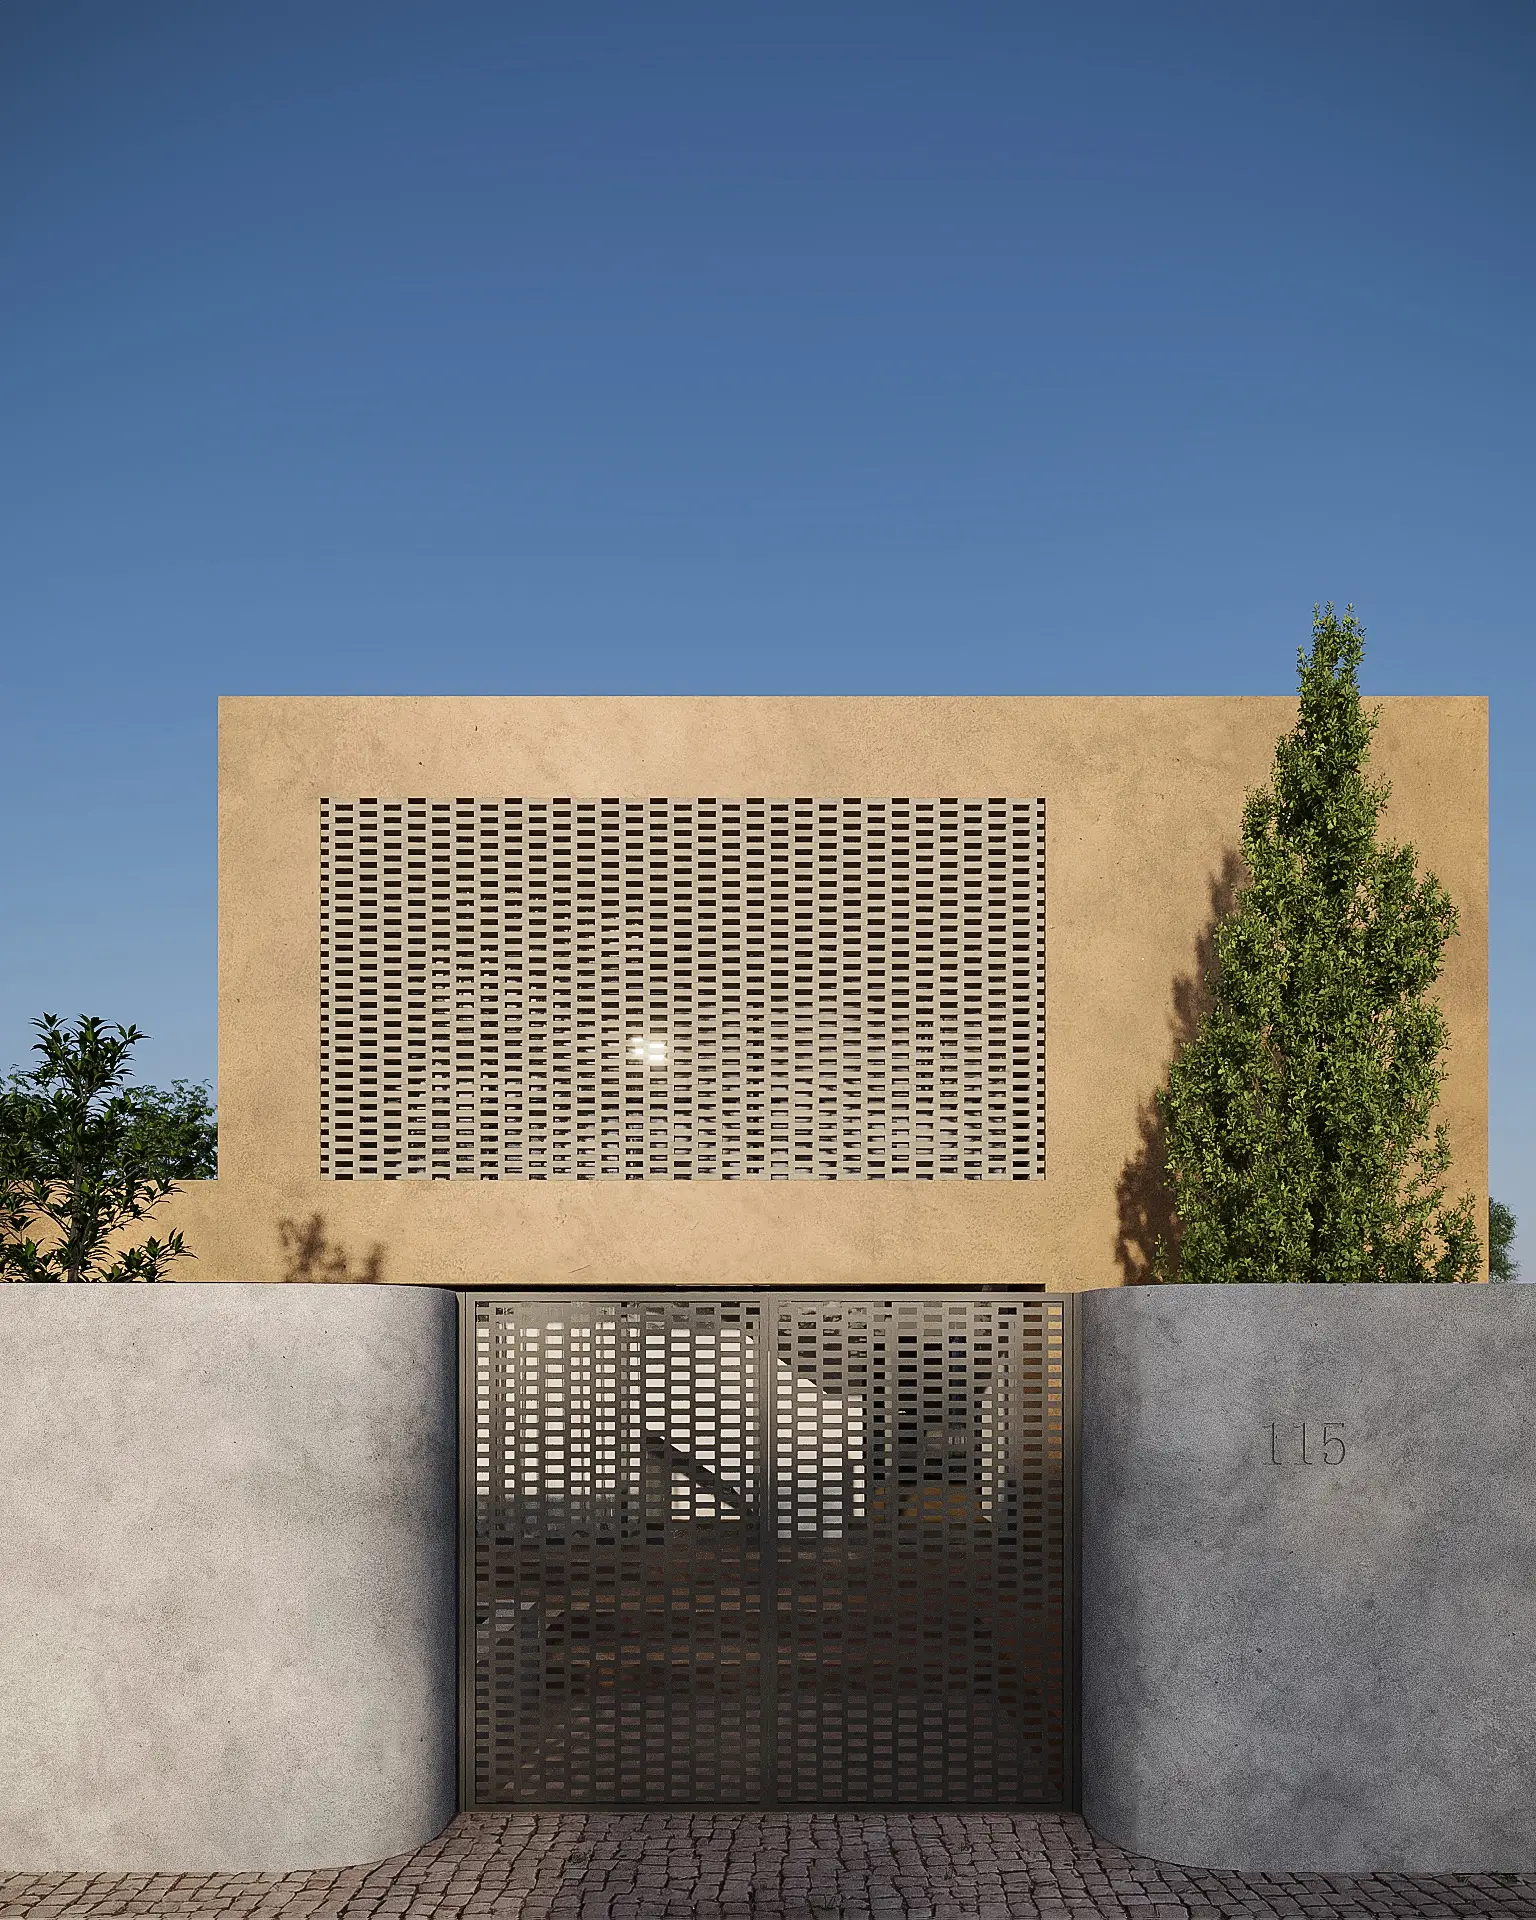
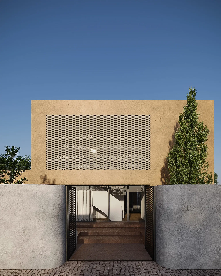
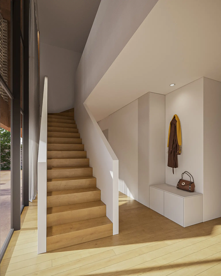
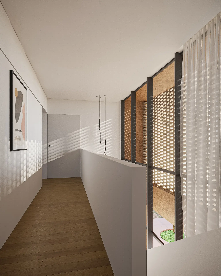
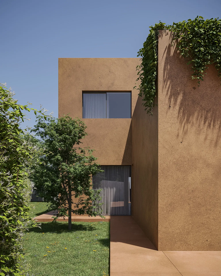
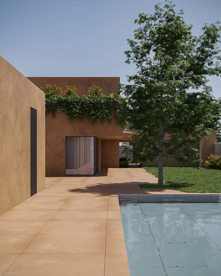
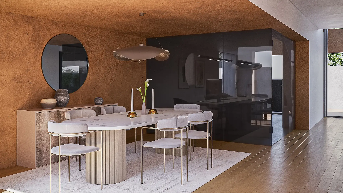
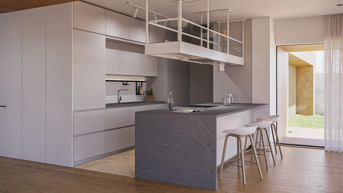
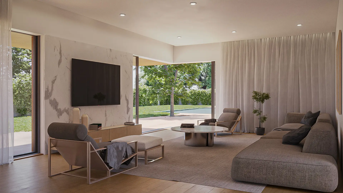
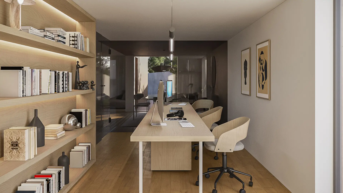
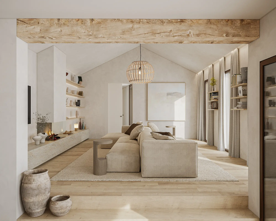
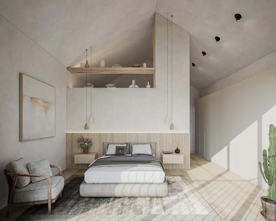
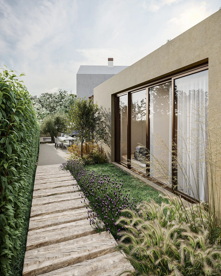
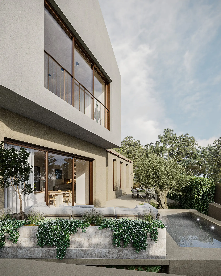
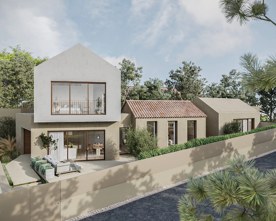
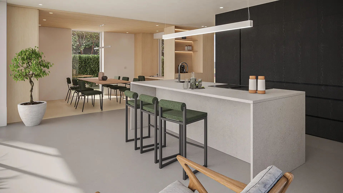
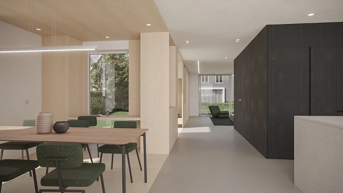
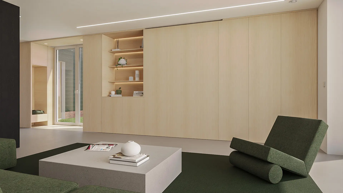
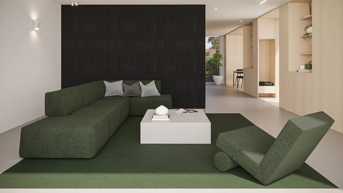
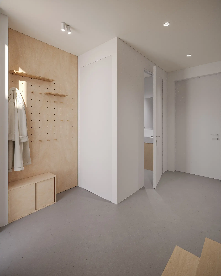
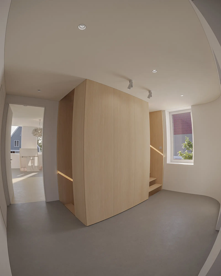
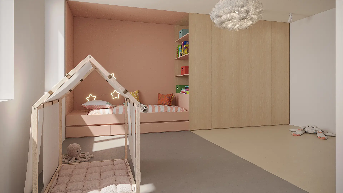
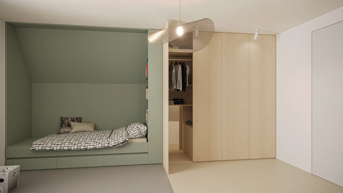
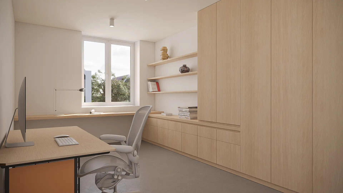
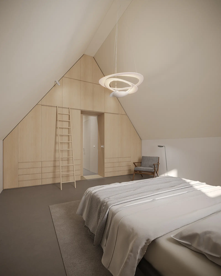
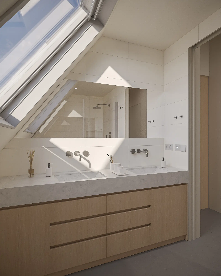
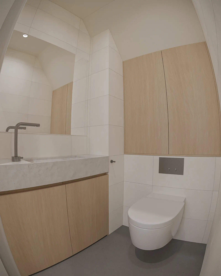
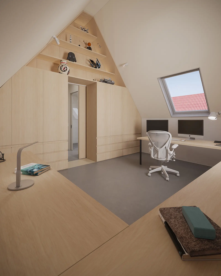
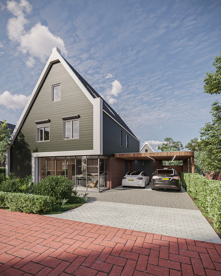
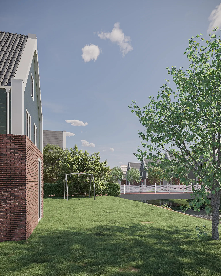
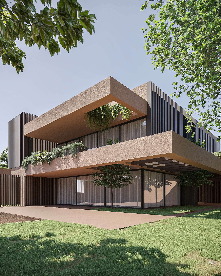
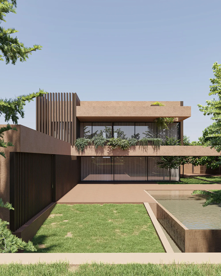
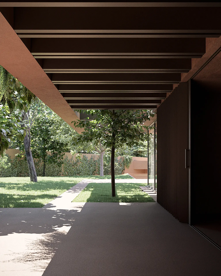
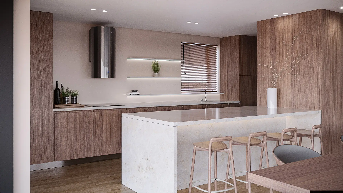
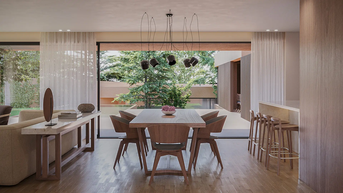
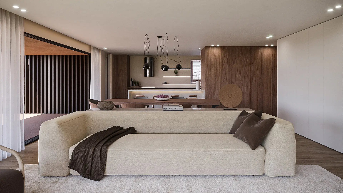
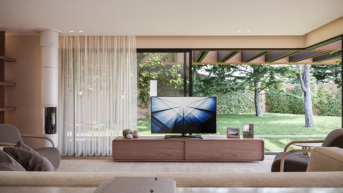
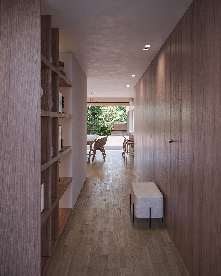
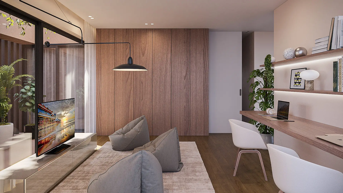
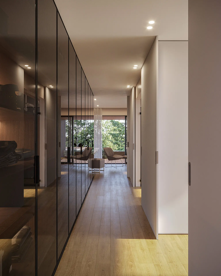
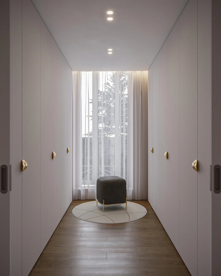
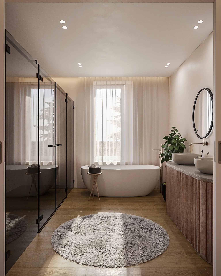
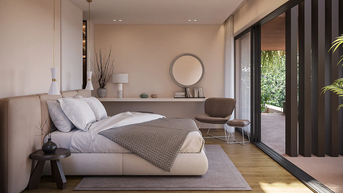
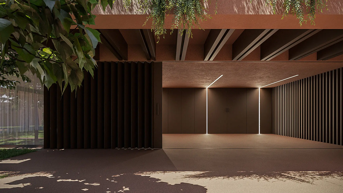
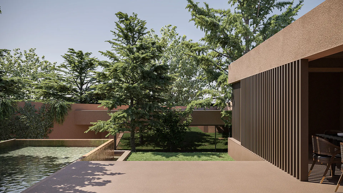
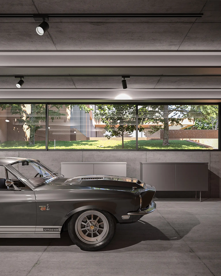
Casa Diamantina emerged from the reconstruction of an existing house with a landscaped garden - a project where the boundary between inside and out was always the central question. Large-format windows bring the garden directly into the living spaces, while neutral tones and warm timber finishes create an atmosphere that reads as distinctly Mediterranean: unhurried, grounded, and quietly welcoming. The visualization challenge was twofold - to demonstrate the coherence of the spaces in relation to one another, while simultaneously showing the individual character and potential of each room. The result is a set of images that moves between intimacy and openness, reflecting the project's own spatial rhythm.
- «
- 1
- 2
- 3
- »
Project Details
Type: Private Residential
Location: Portugal
Client and Project: Nutt Project
Services: Architecture Visualization