A.Design logo, in white
Request a Quote

Villa Utopia

Project Description

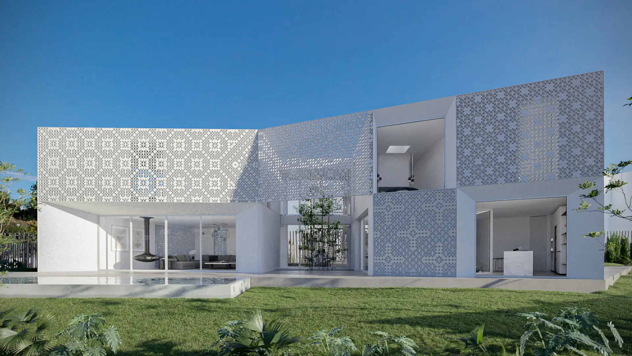
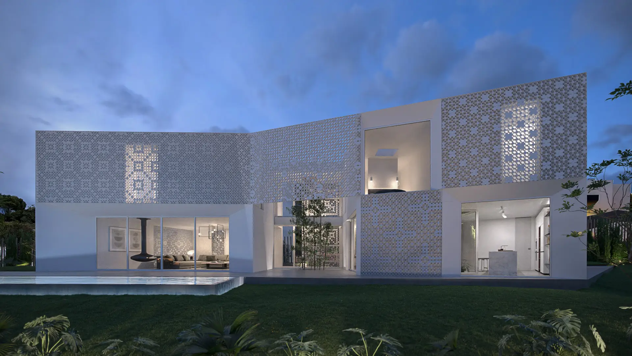
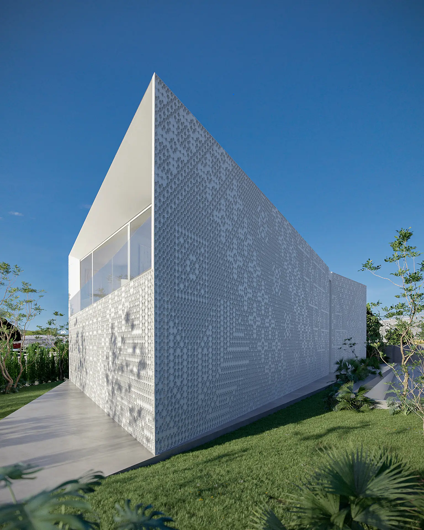
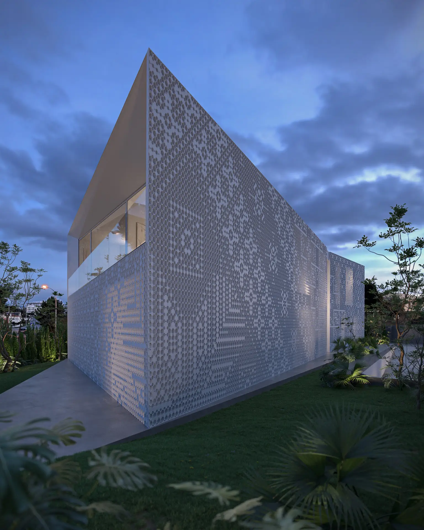
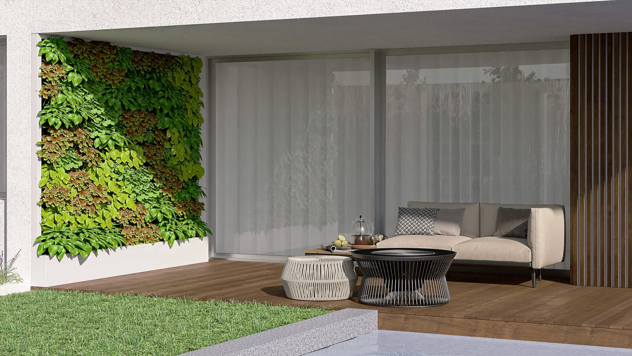
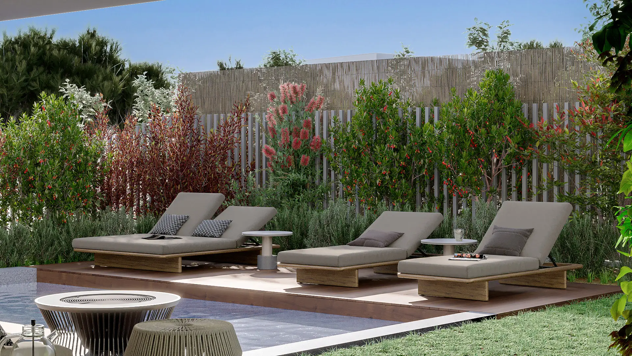
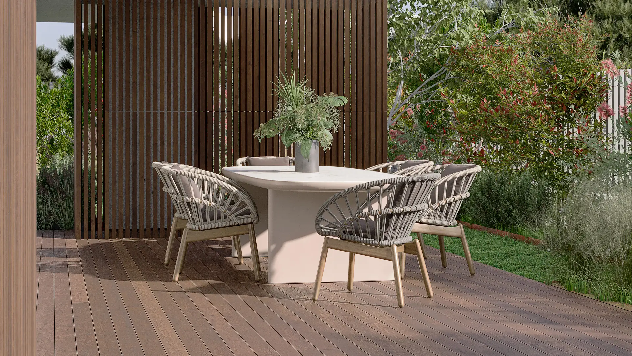
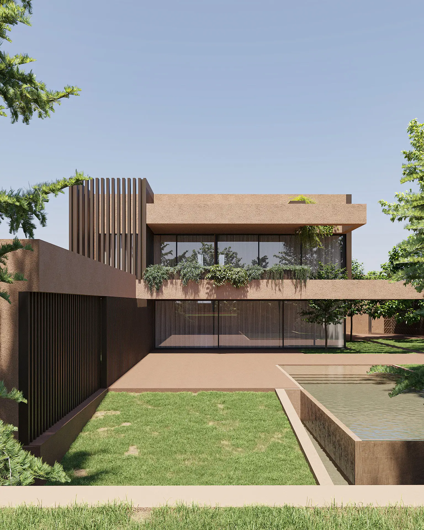
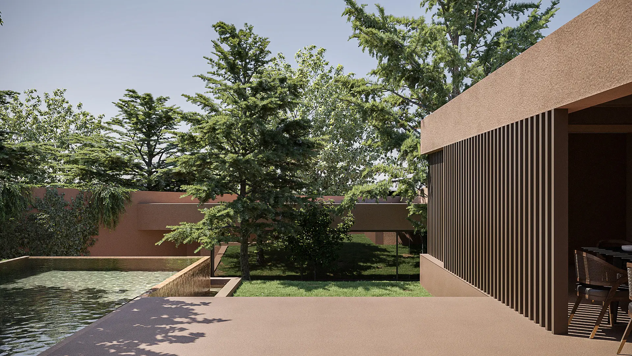
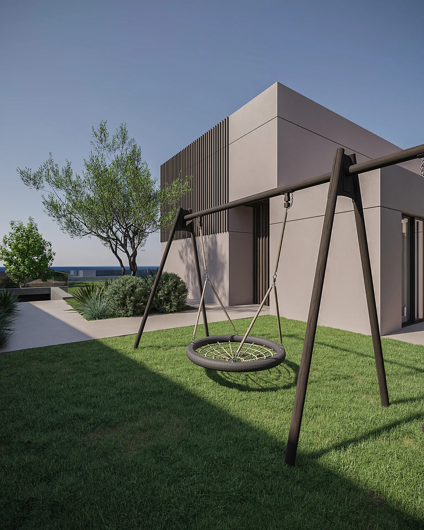
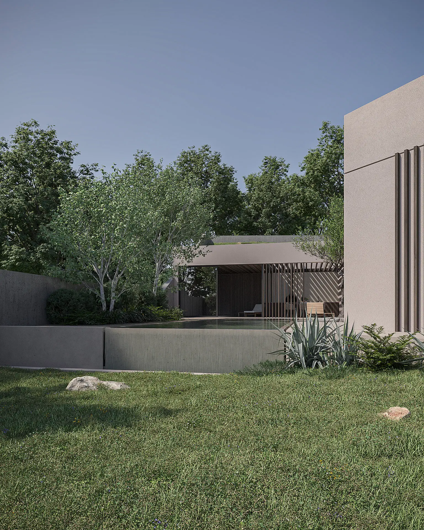
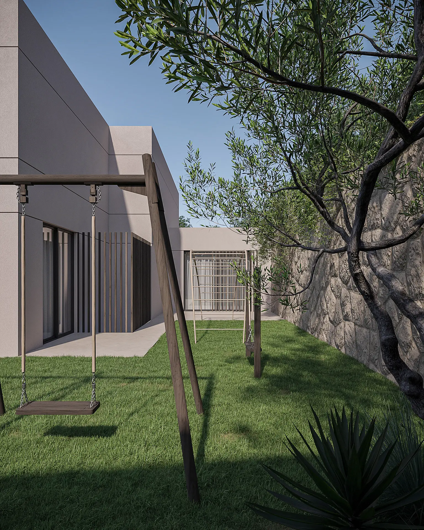
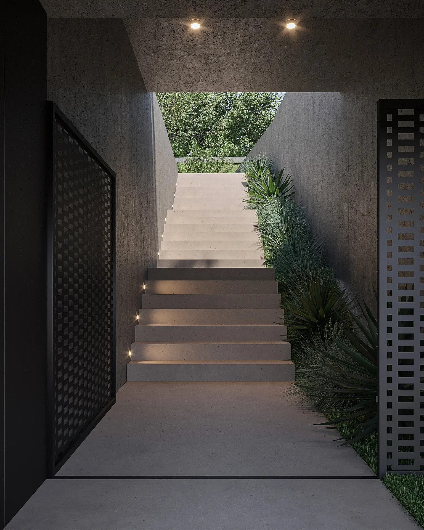
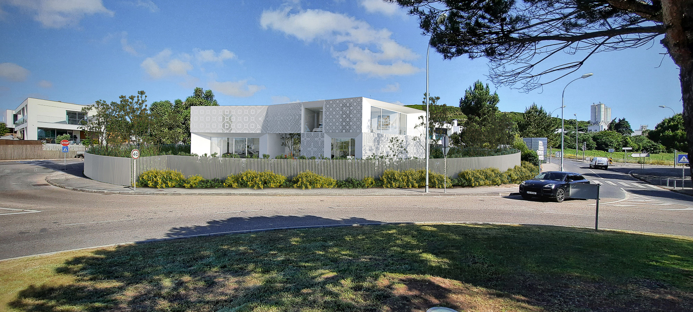
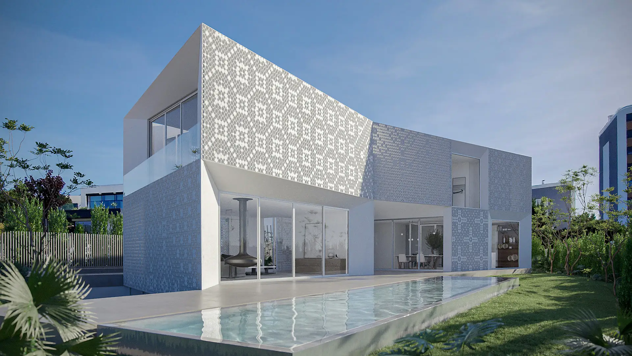
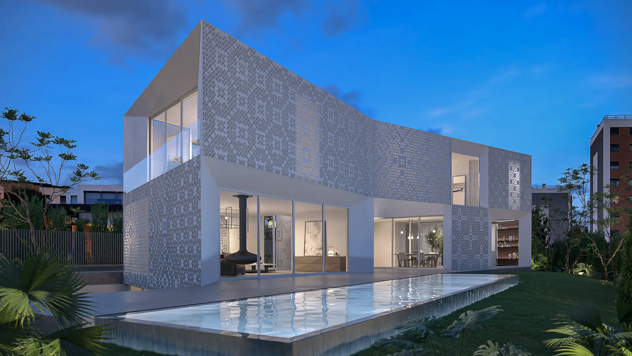
An exceptional private residence at the entrance to the Vila Utopia development in Carnaxide, this project centred on a facade of rare architectural presence. The exterior is composed of concrete blocks - cogobós - filled in a precise geometric pattern that draws a subtle reference to traditional Portuguese lacework. The result is an elevation that is simultaneously monumental and delicate, a surface that plays with light and shadow in a way that shifts across the day. A strong relationship with the garden and pool area extends the architectural language outward, while the surrounding landscape reinforces the sense of privacy and arrival. Our images were developed to capture the scale, detail, and visual ambition of the facade, and the quality of the residential experience it frames.
Project Details

Type: Private Residential
Location: Lisbon, Portugal
Project: João Tiago Aguiar, Arquitetos
Services: Architecture Visualization

Mountain Refuge

Project Description

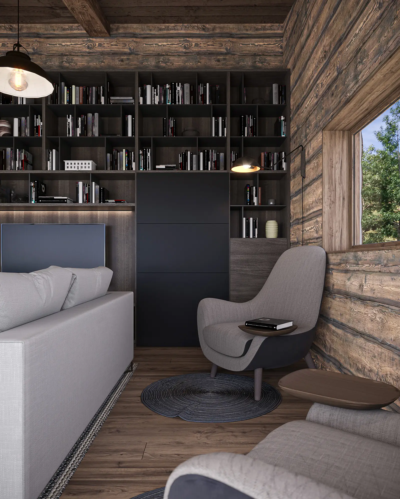
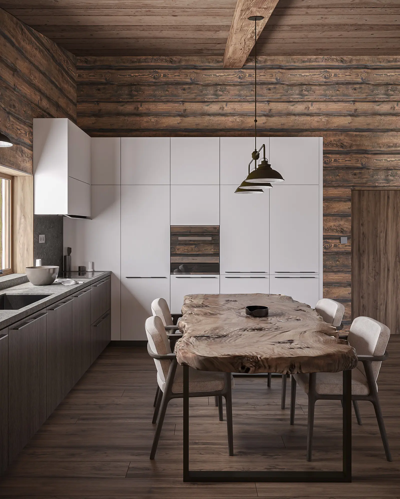
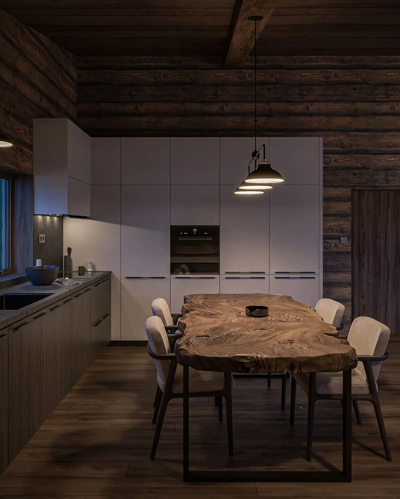
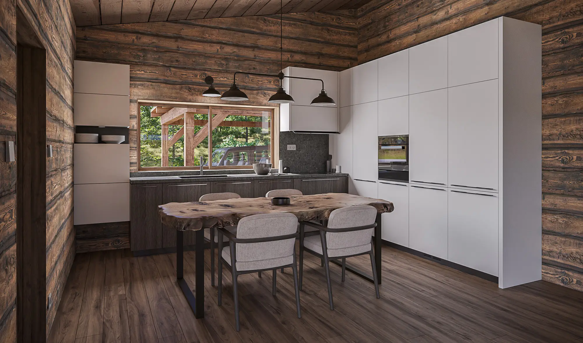
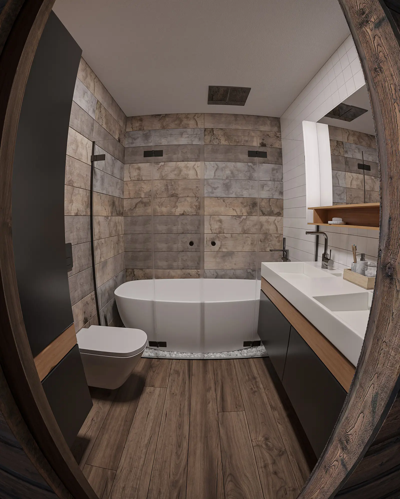
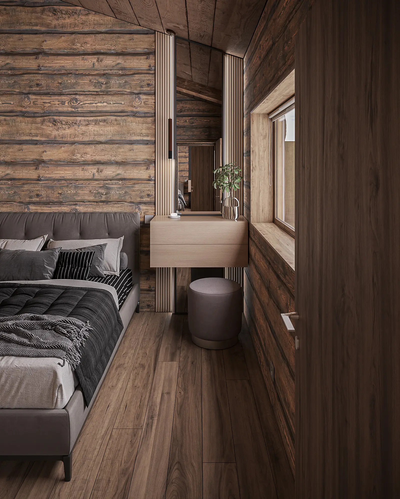
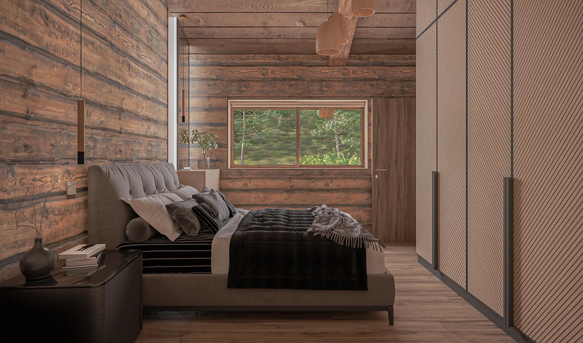
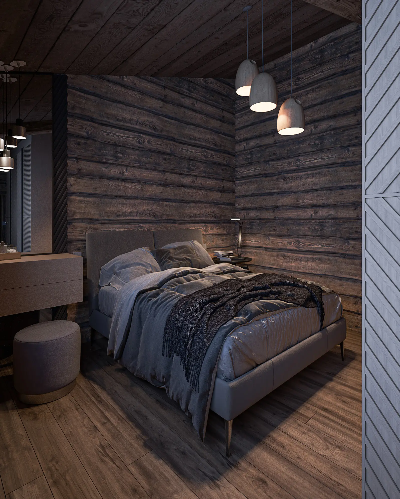
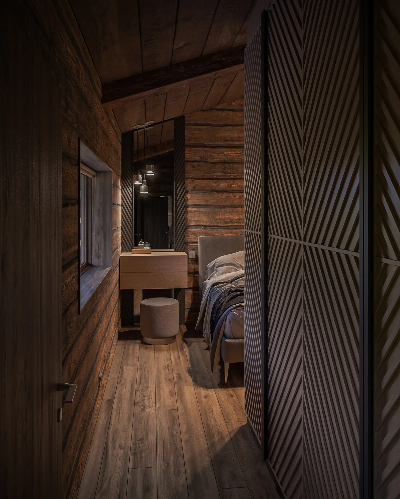
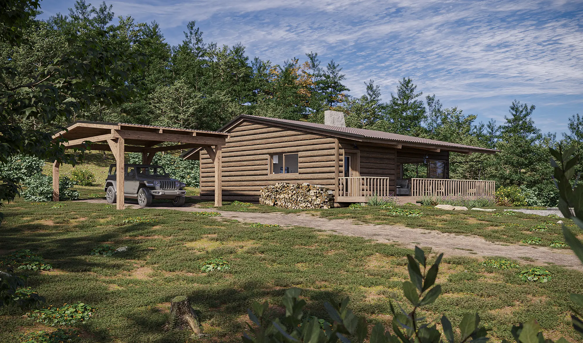
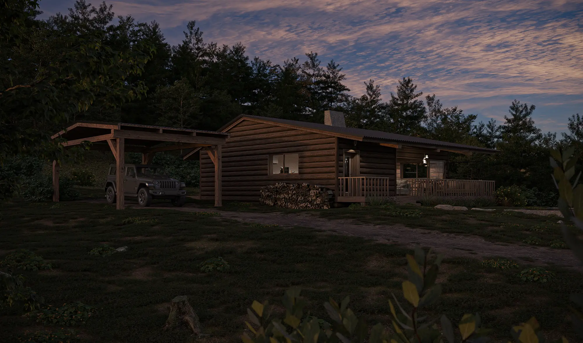
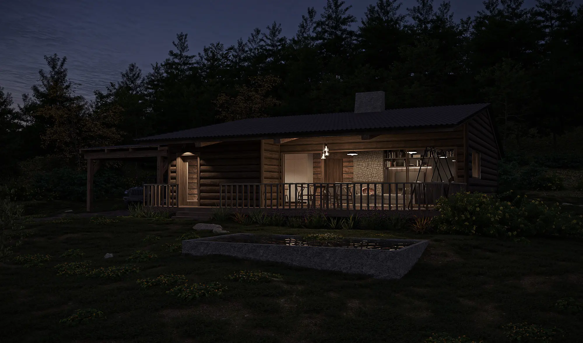
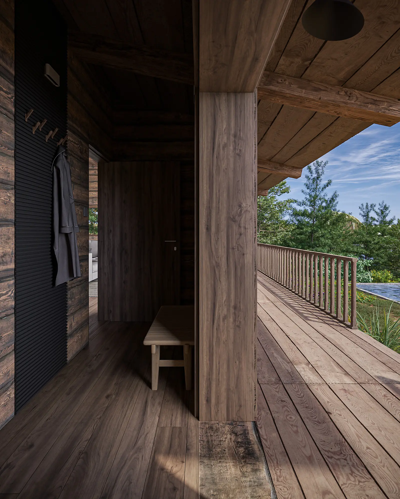
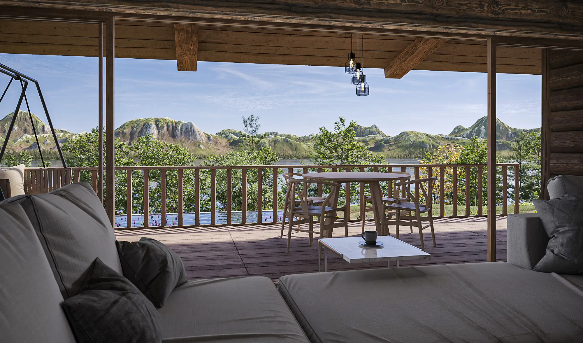
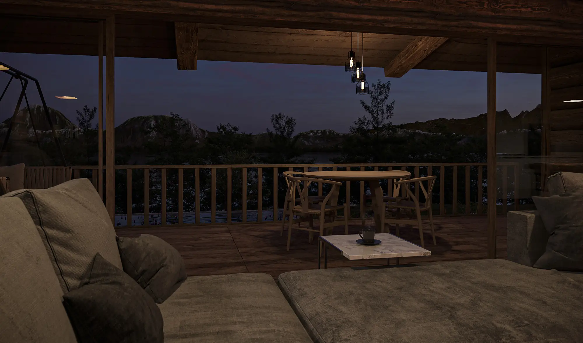
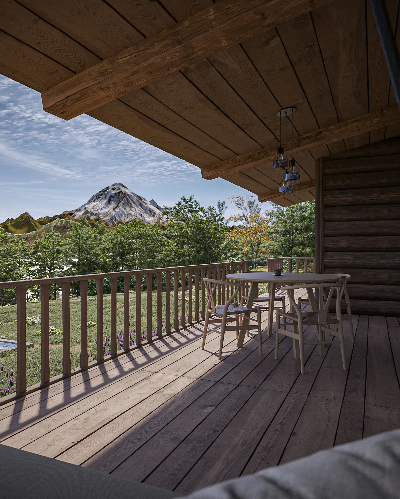
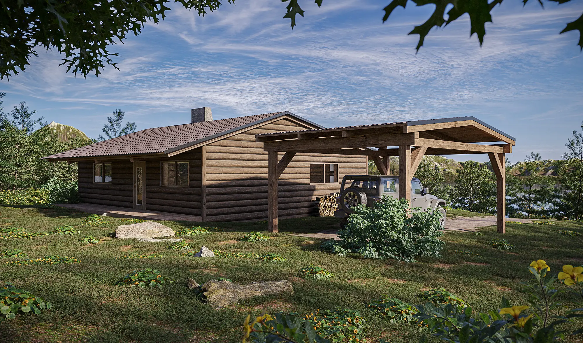
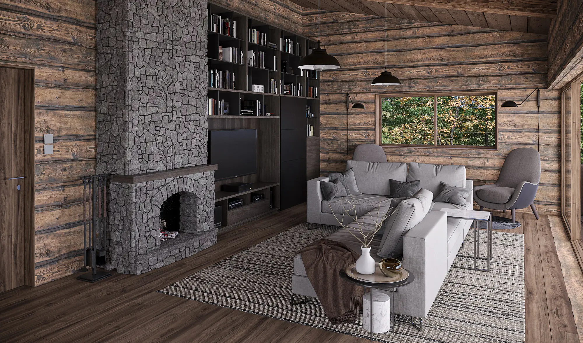
The Refuge began as a personal vision: two people imagining a future retreat, somewhere quiet and surrounded by nature, where the pace of city life gives way to something slower and more intentional. The concept called for a rustic cabin with a considered modern sensibility - a space that doesn't surrender comfort or functionality in pursuit of rusticity, but instead holds both in careful balance. Timber is the dominant material and the emotional anchor of the project. Wide, largely uninterrupted views into the landscape were non-negotiable - the outside always present, always close. This was a fully conceptual project: the cabin layout, interior design, and landscape were conceived and developed entirely by our studio, from brief to final image.

Project Details

Type: Private Residential
Location: Undisclosed Location
Services: Interiors Visualization, Architecture Visualization, Light/Material Study

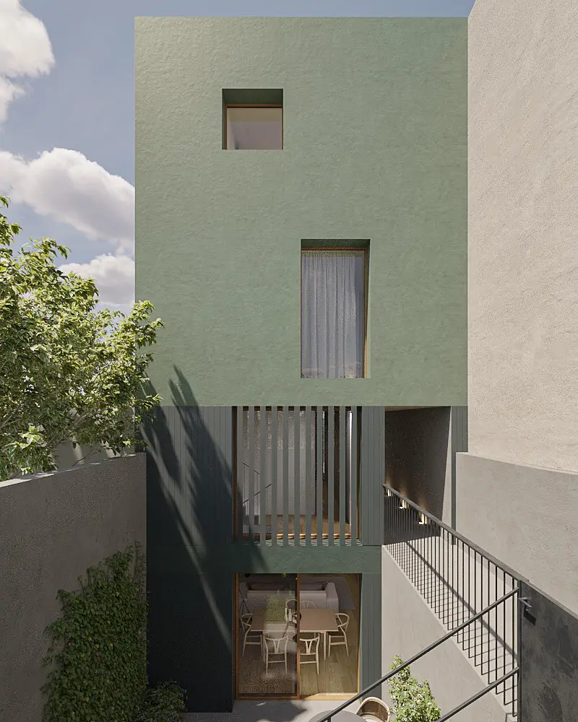
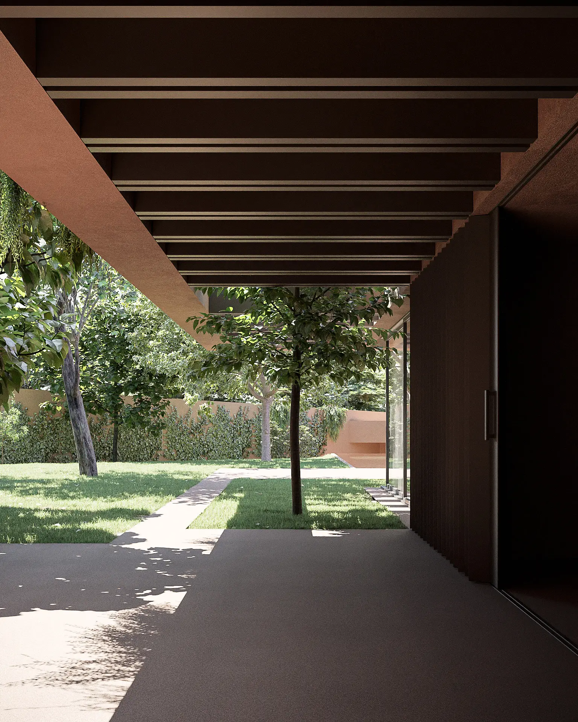
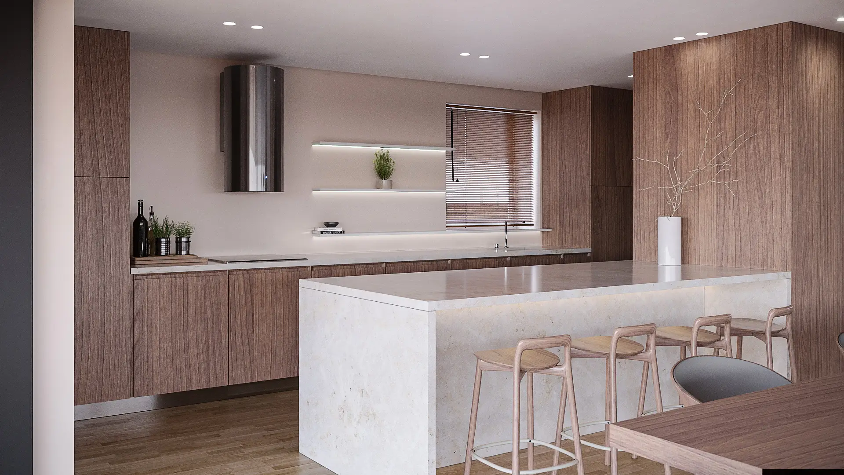
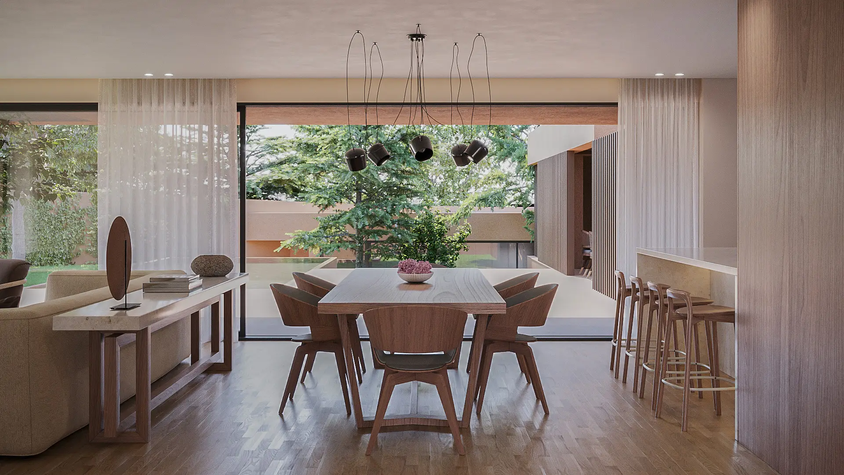
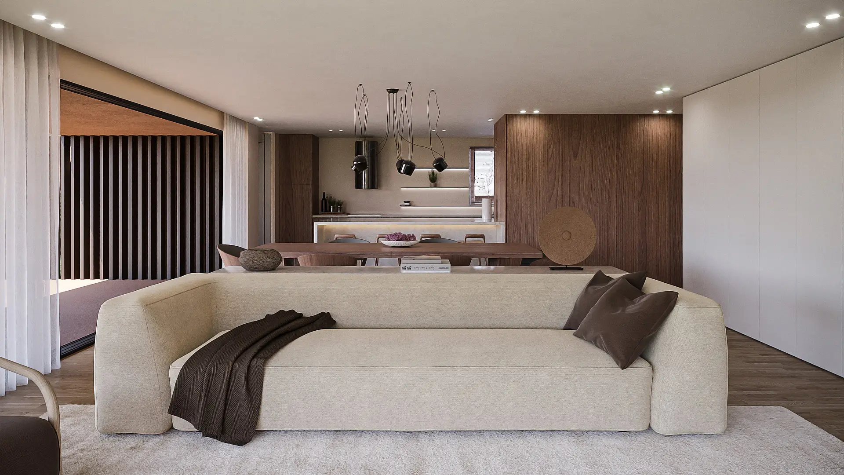
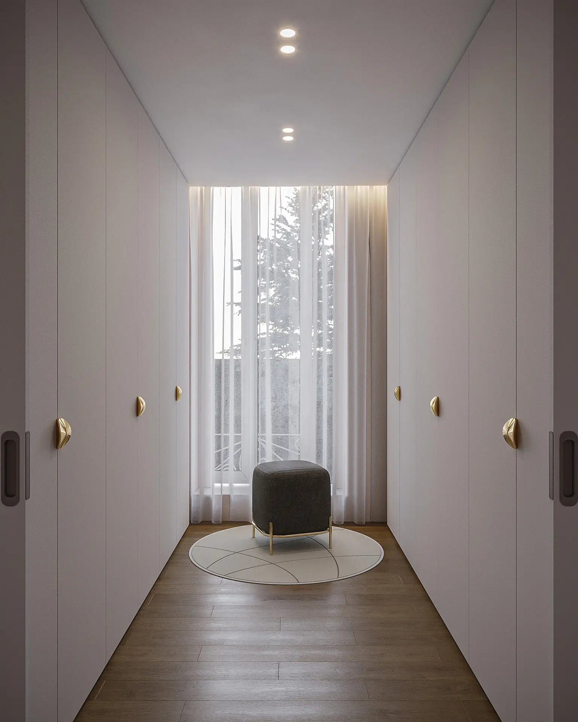
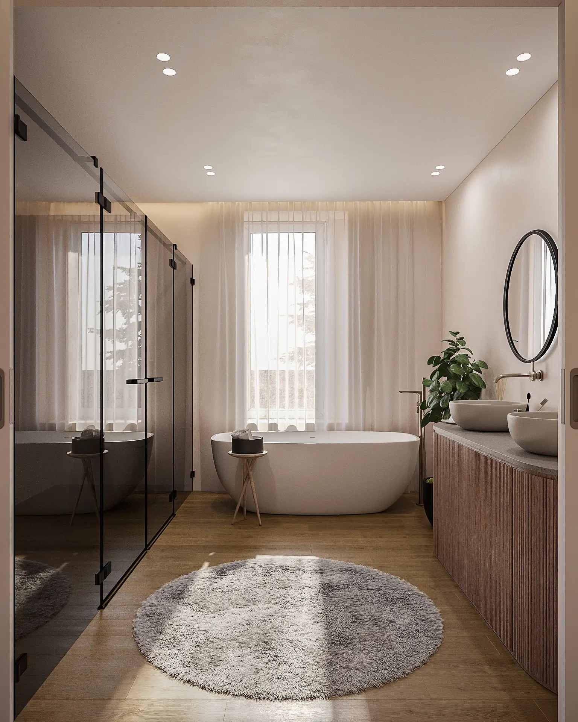
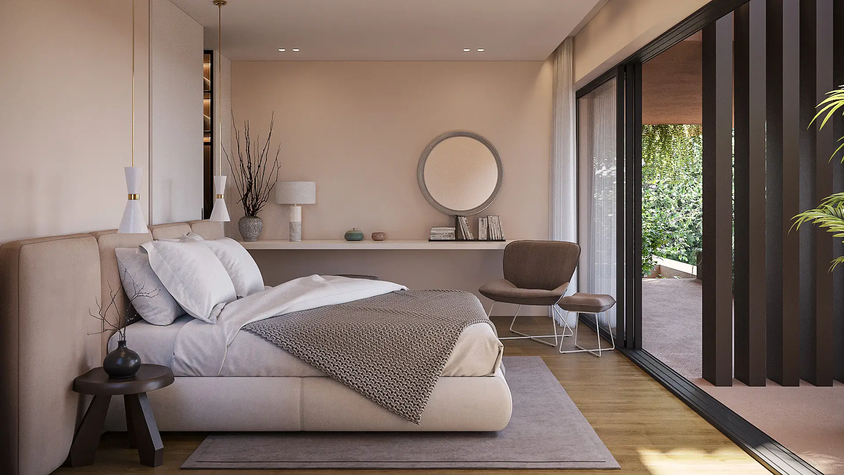
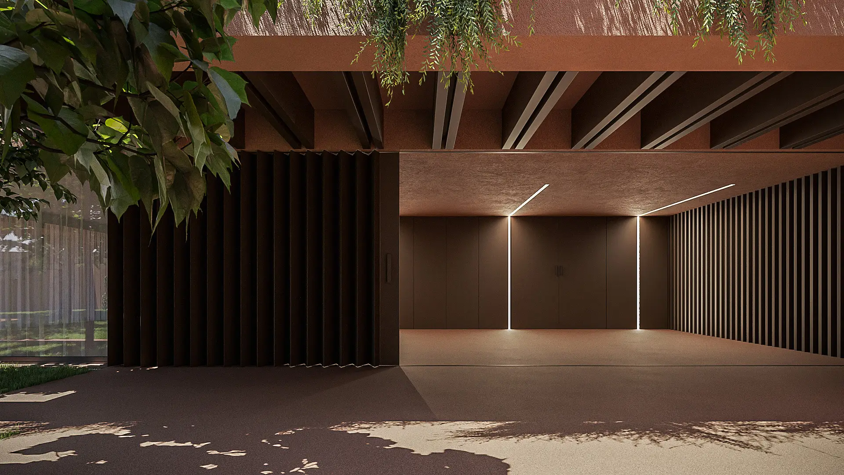
Vila Utopia Design

Project Description

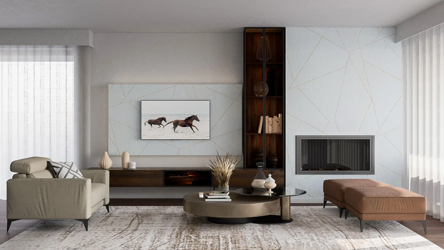
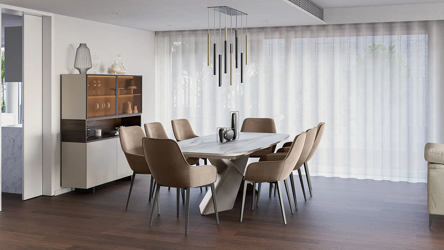
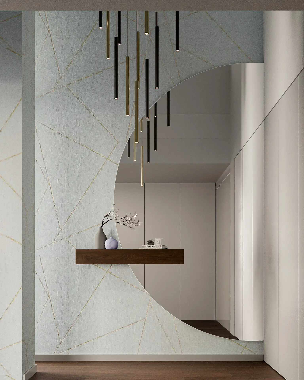
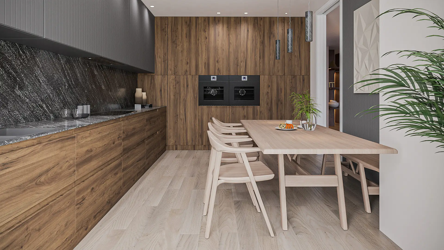
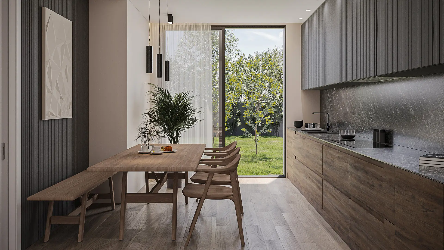
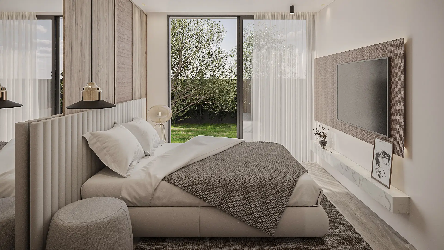
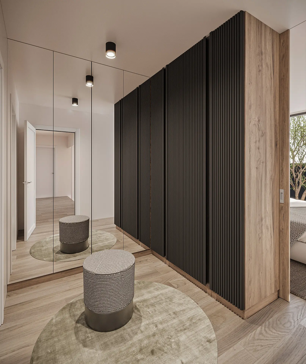
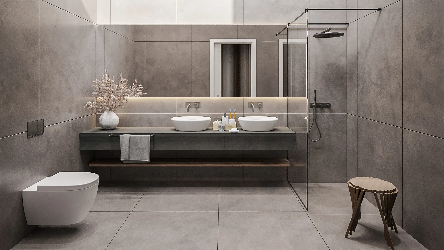
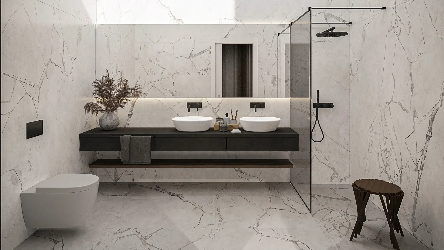
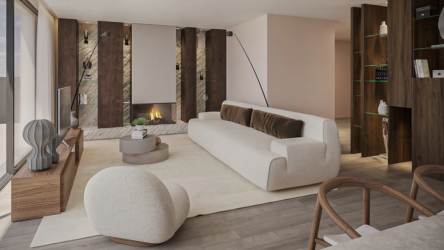
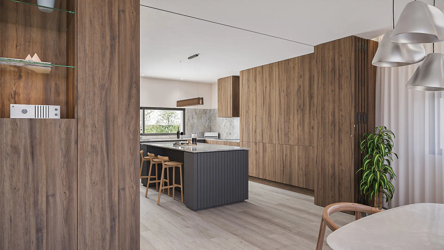
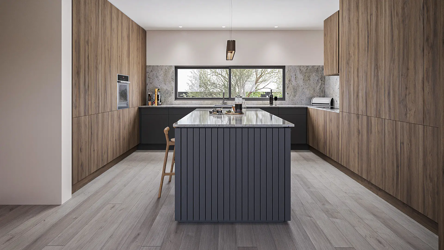
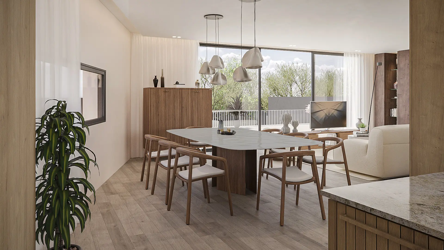
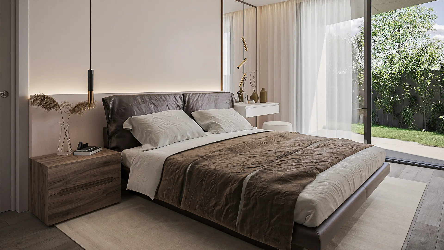
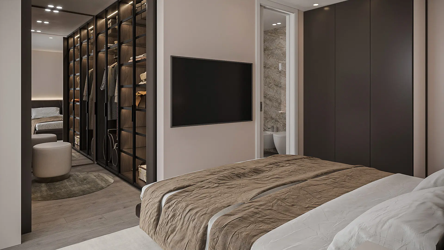
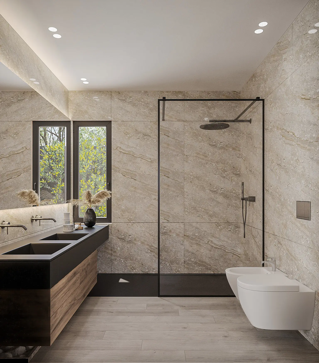
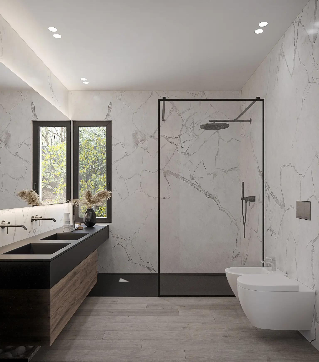
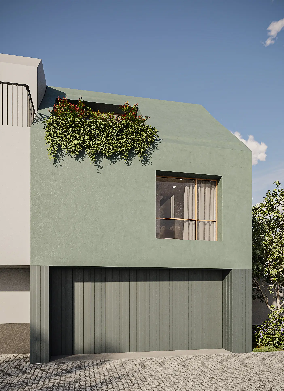
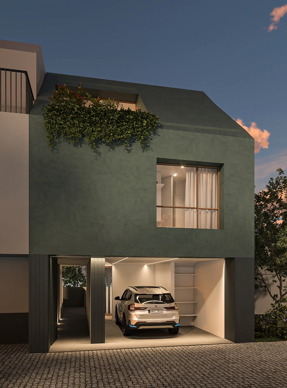
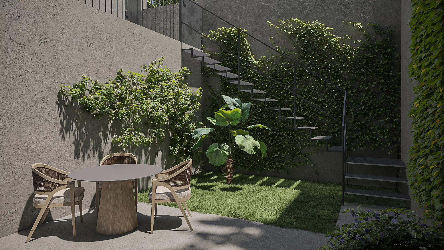
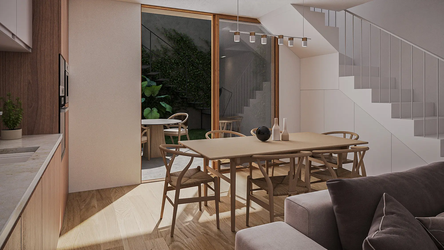
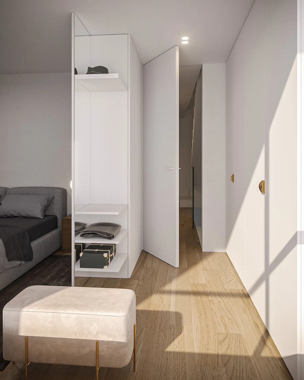
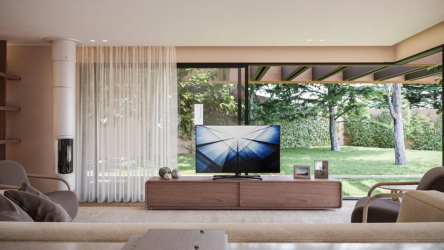
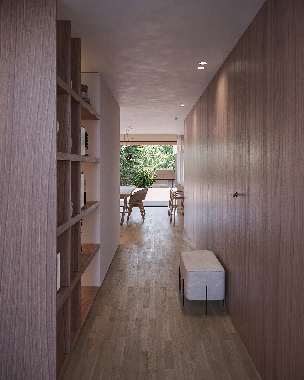
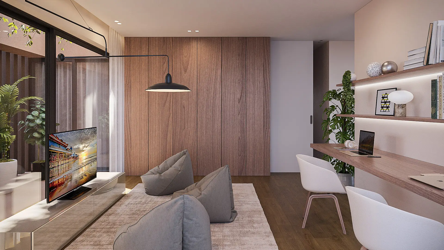
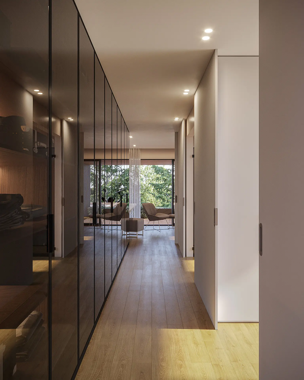
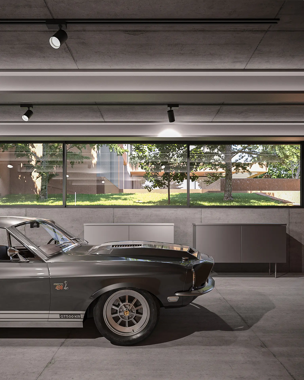
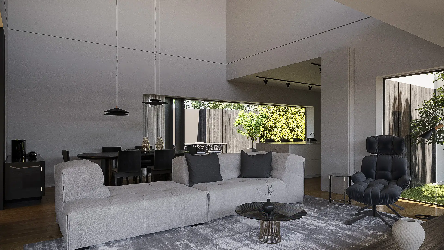
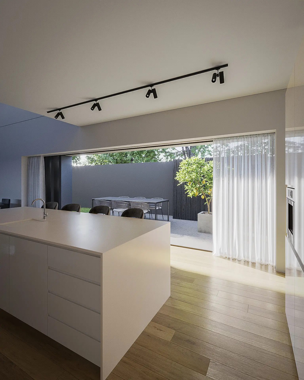
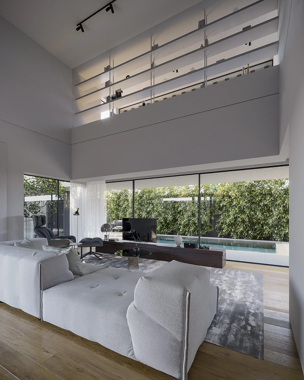
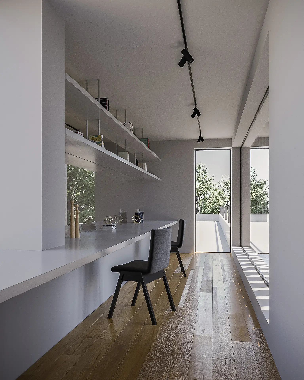
The Vila Utopia project was driven by the need to refine and validate a completed interior design scheme - giving the end client the clearest possible picture of what the finished spaces would look and feel like. Both interior and exterior visualizations followed the project documentation in full. The images served as a presentation and decision-making tool, bridging the gap between design proposal and client understanding.

Project Details

Type: Private Residential
Location: Carnaxide, Portugal
Client: Ginkgo Design Studio
Services: Interiors Visualization

Home Cinema

Project Description

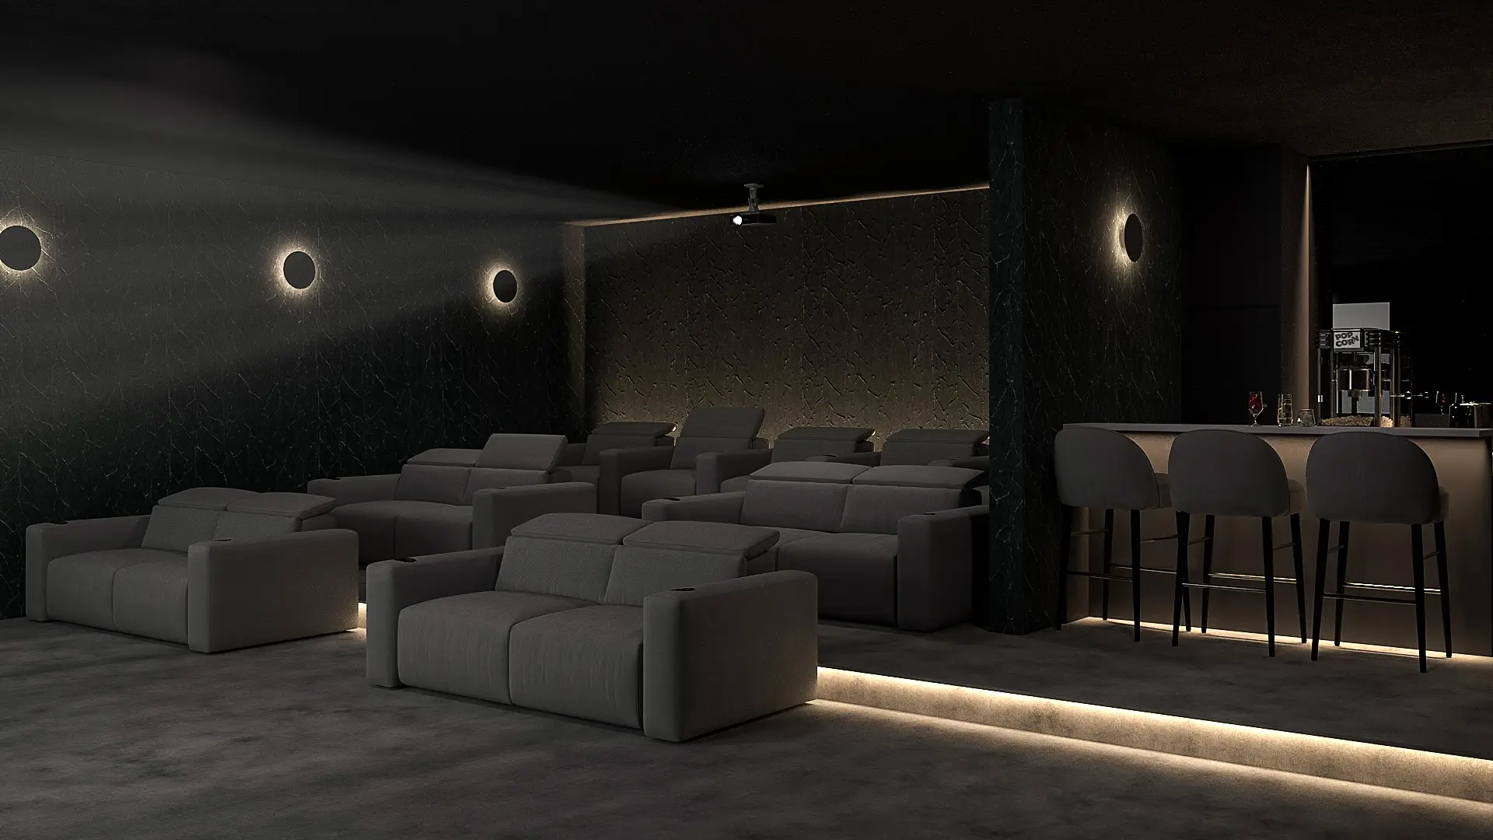
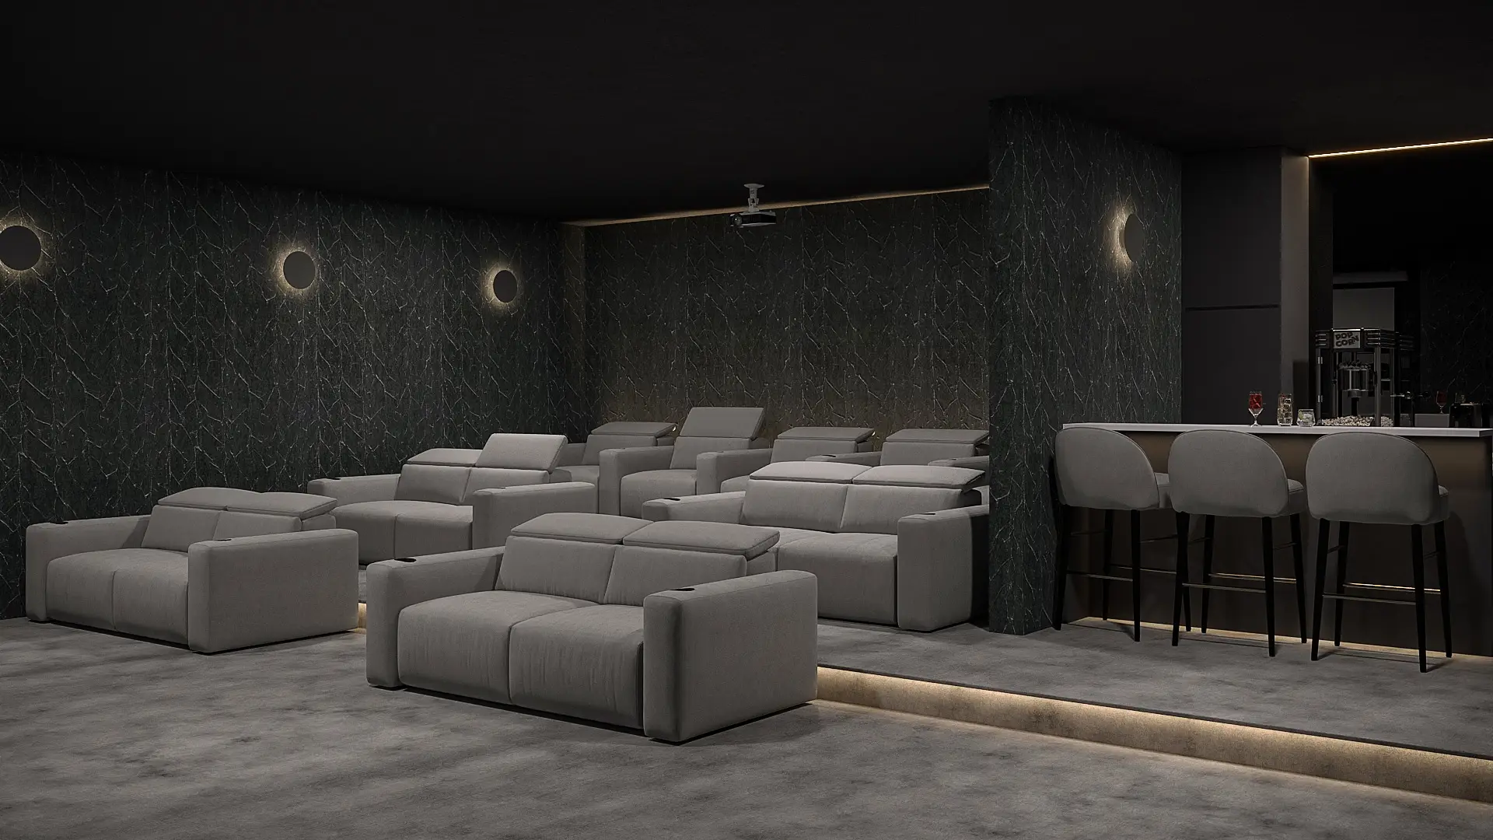
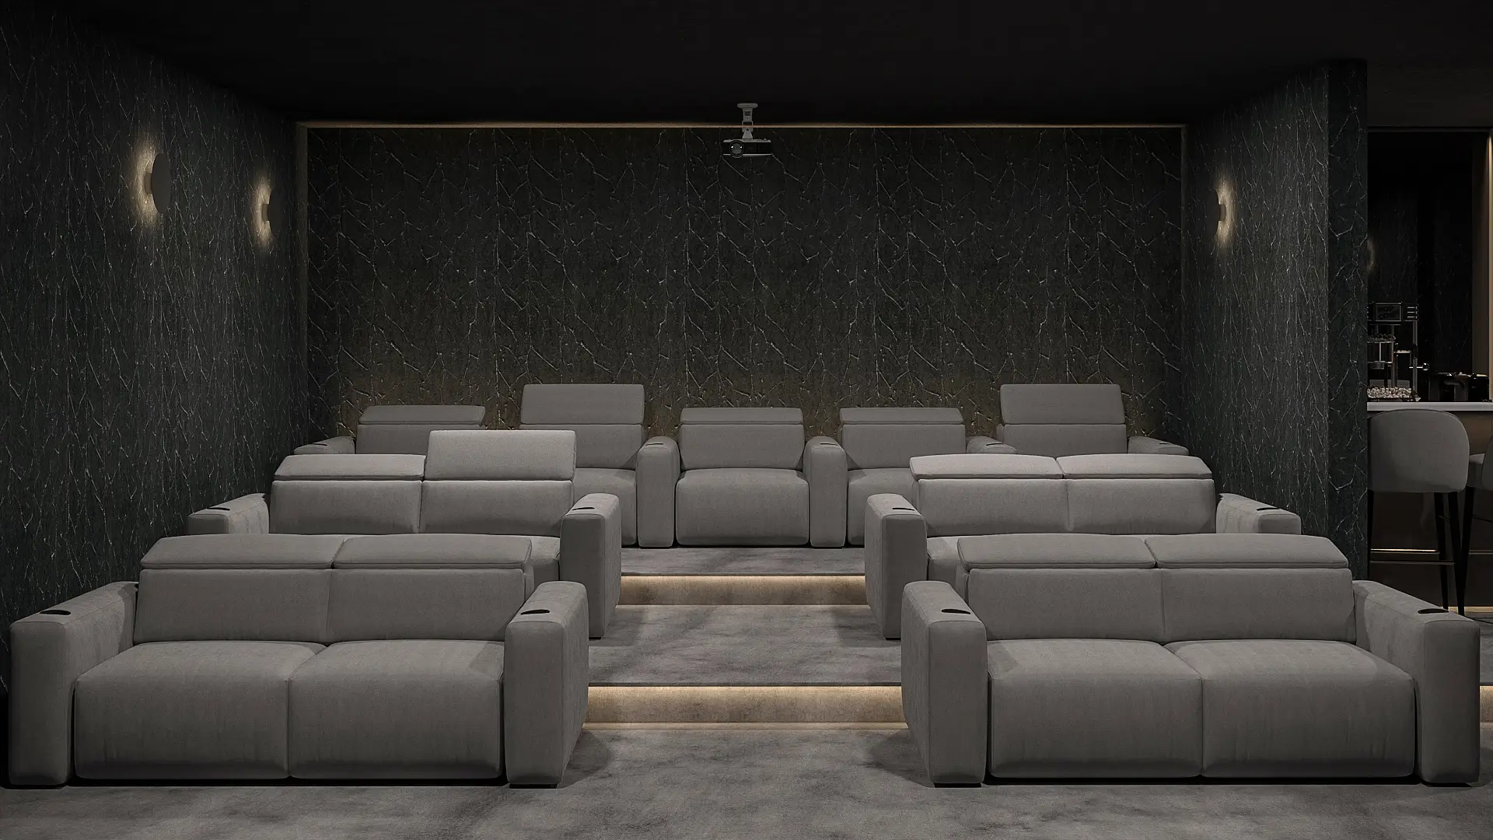

A home cinema is more than a technical installation - it's a room designed to disappear you into another world. This interior design project set us the challenge of capturing not just the space itself, but the atmosphere it was built to create: the texture of darkness, the controlled quality of light, the anticipation that a well-designed screening room carries. Working from the interior design documentation provided, our images sought to communicate the spatial and emotional experience of the room as much as its physical arrangement.

Project Details

Type: Private Residential
Location: Undisclosed Location
Client: La Senia Design
Services: Interiors Visualization

Residential Interiors for Real Estate Marketing

Project Description

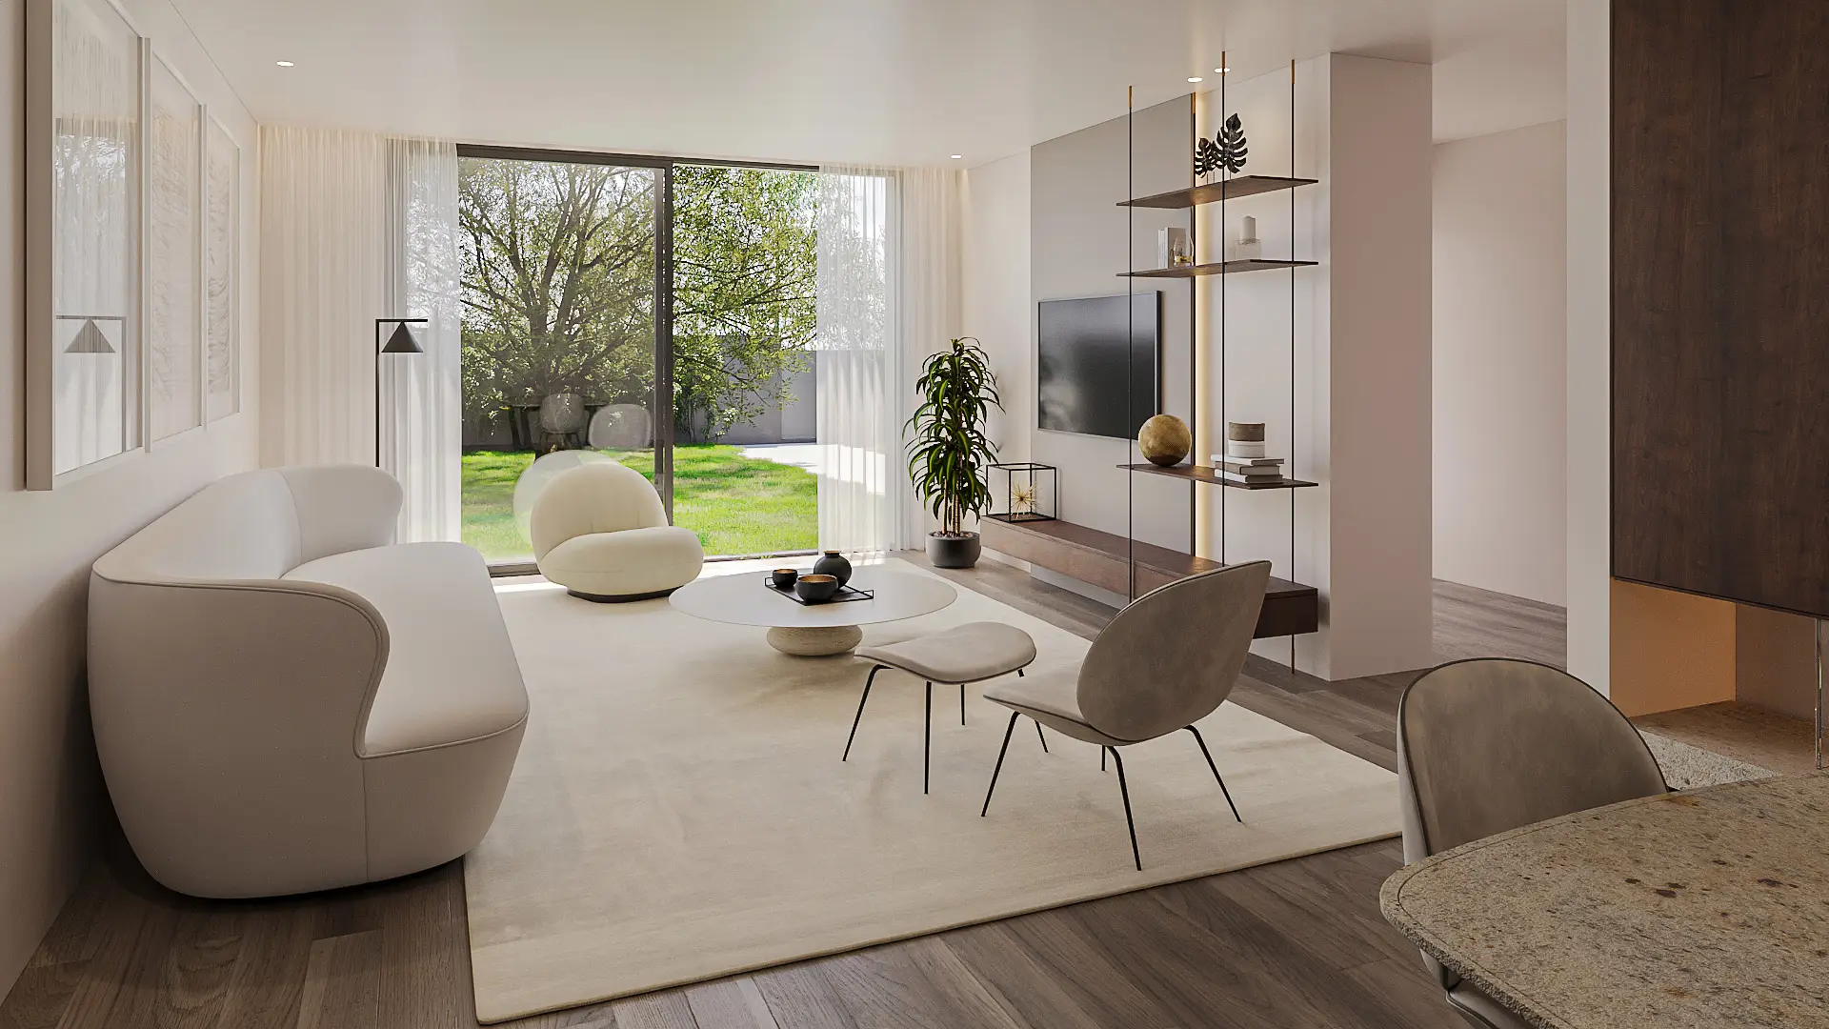
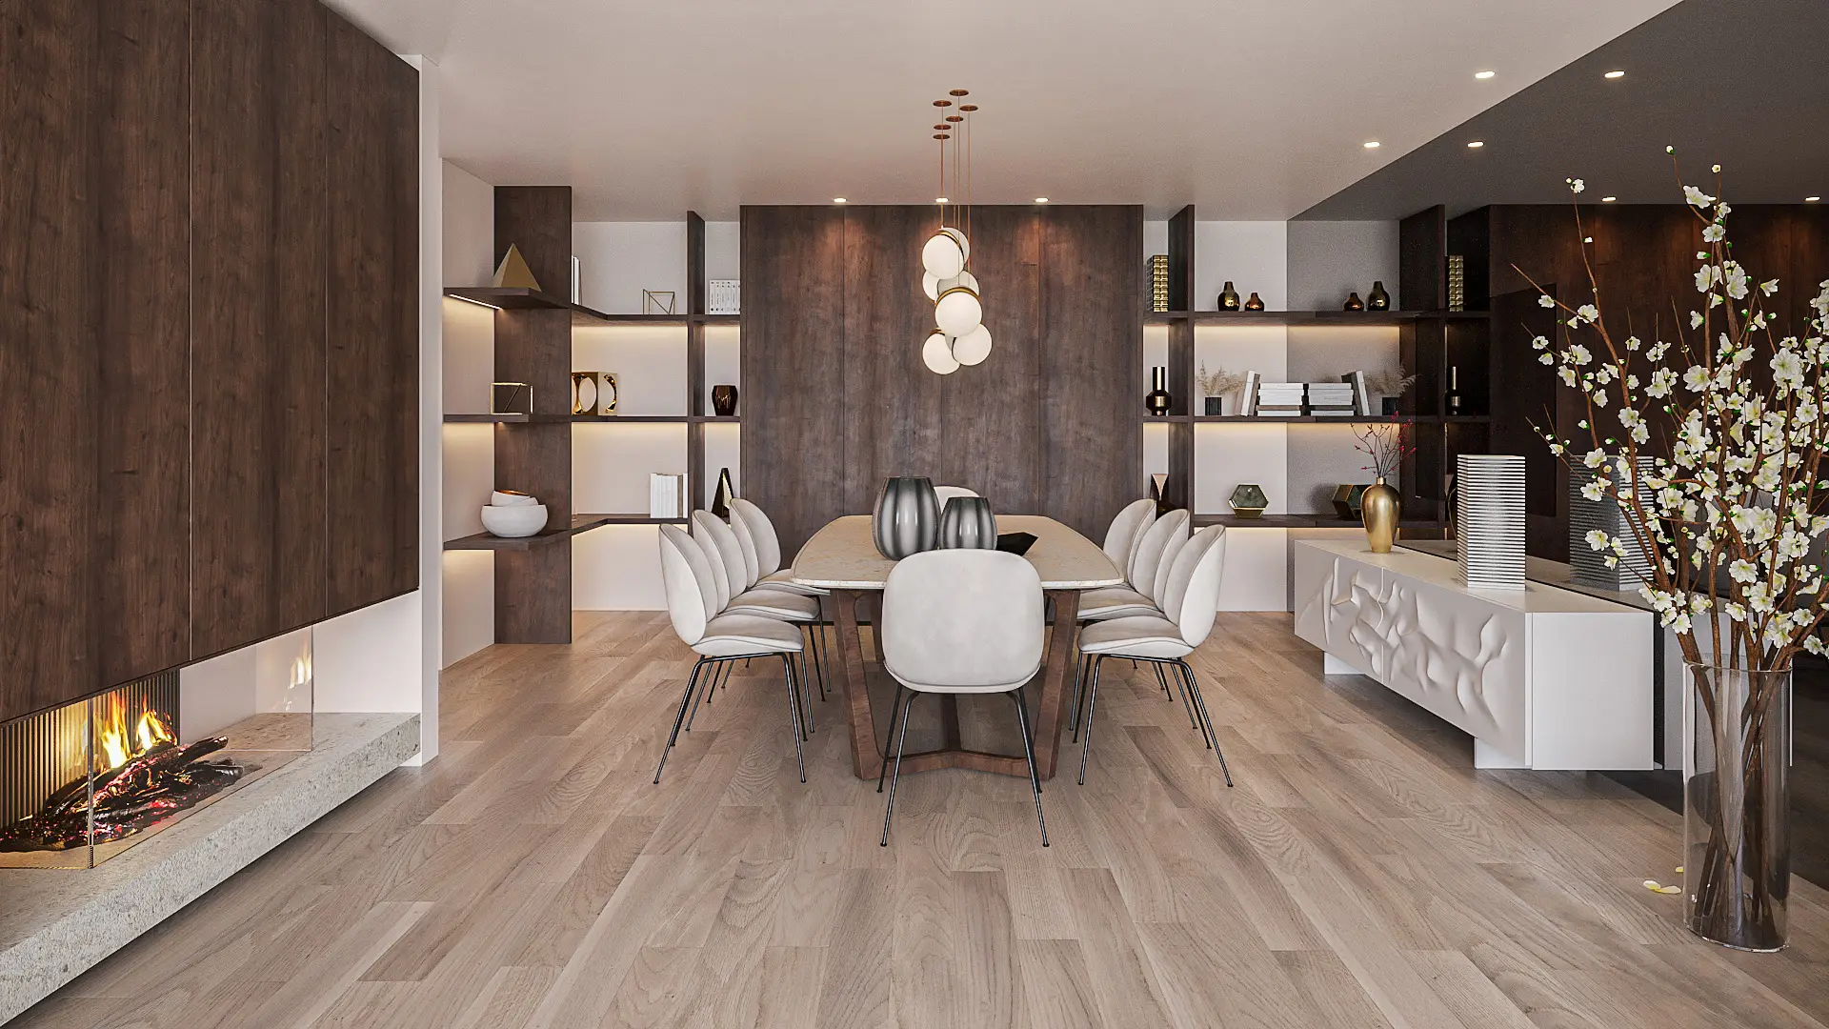
A real estate marketing brief covering two houses and an apartment in northern Portugal. The objective was straightforward in intent, if precise in execution: to present each property through imagery that felt warm, liveable, and genuinely inviting - spaces where material quality and contemporary design are evident, but never cold. Natural light was a constant priority across all three properties, as was the connection to exterior spaces, whether a landscaped garden or a residential balcony. The images were developed to support the commercial presentation of the properties to prospective buyers.

Project Details

Type: Private Residential
Location: Portugal
Client and Project: Nutt Project
Services: Interiors Visualization, 360° Virtual Tours, Light/Material Study

Antas House

Project Description

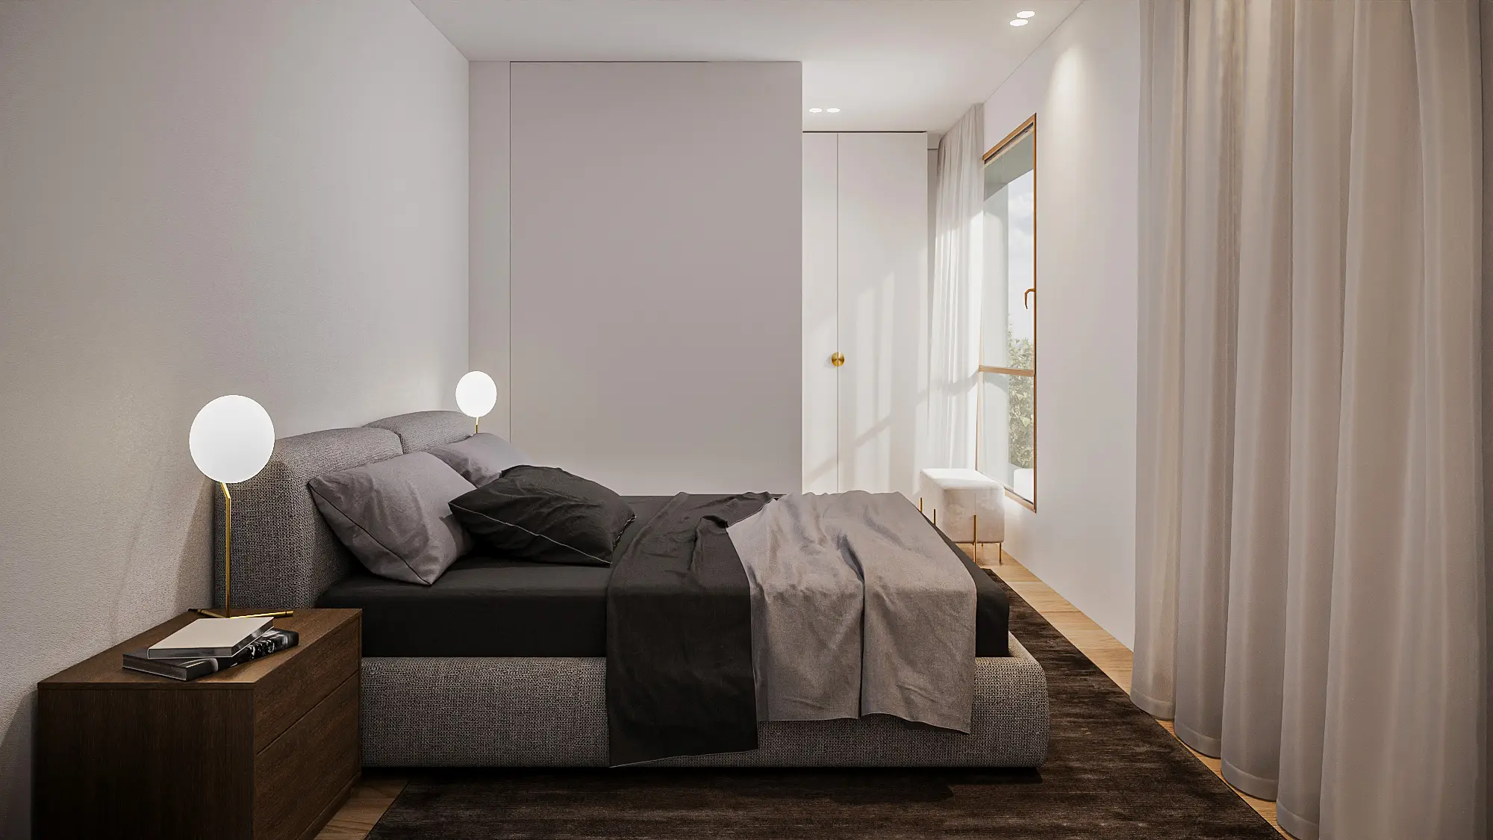
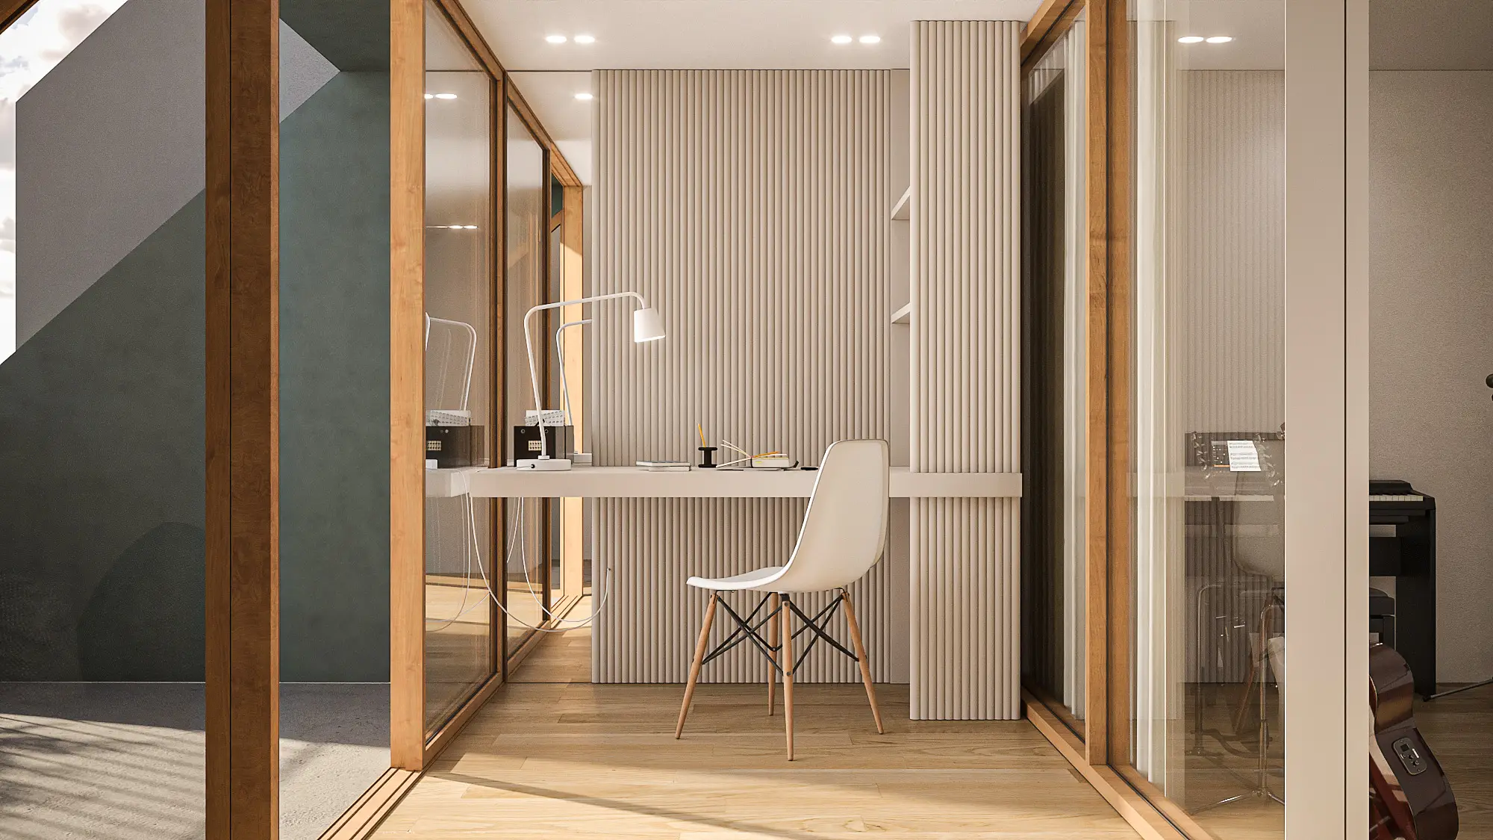
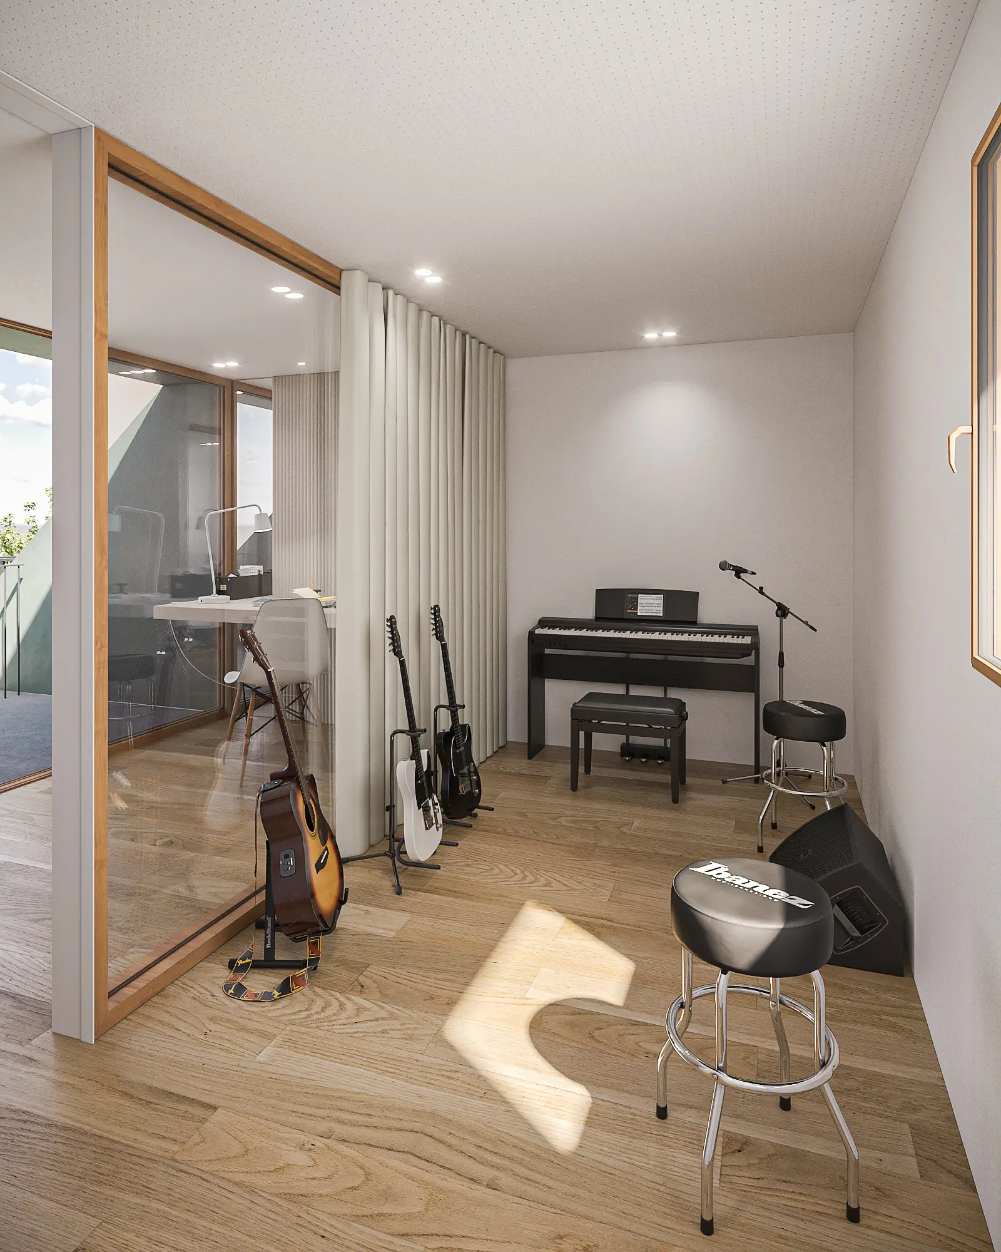
This visualization project focused on communicating the potential of a multi-level residential renovation designed around contemporary living requirements. Developed from the architectural proposal and interior references provided, the imagery covered aspects from the different floors of the house and the functional diversity expected from the spaces. Particular attention was given to natural light and the integration of a dedicated music teaching area within the residence. Through carefully composed interiors, the visualizations aimed to present a balanced atmosphere that combined domestic comfort with flexible, purpose-driven environments.

Project Details

Type: Private Residential
Location: Portugal
Client and Project: Nutt Project
Services: Architecture Visualization
Diamantina House

Project Description

Casa Diamantina emerged from the reconstruction of an existing house with a landscaped garden - a project where the boundary between inside and out was always the central question. Large-format windows bring the garden directly into the living spaces, while neutral tones and warm timber finishes create an atmosphere that reads as distinctly Mediterranean: unhurried, grounded, and quietly welcoming. The visualization challenge was twofold - to demonstrate the coherence of the spaces in relation to one another, while simultaneously showing the individual character and potential of each room. The result is a set of images that moves between intimacy and openness, reflecting the project's own spatial rhythm.

Project Details

Type: Private Residential
Location: Portugal
Client and Project: Nutt Project
Services: Architecture Visualization
Guincho House

Project Description

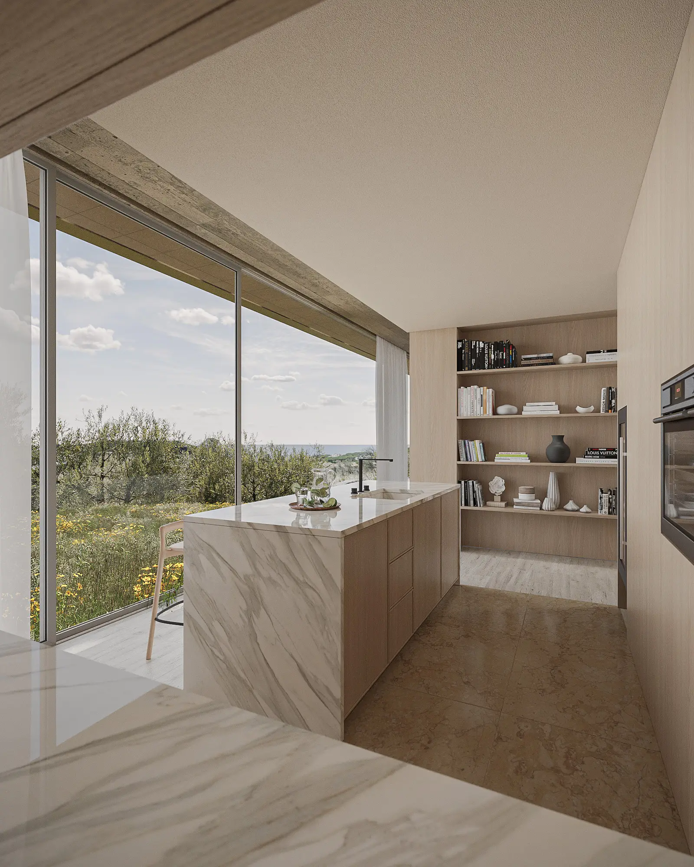
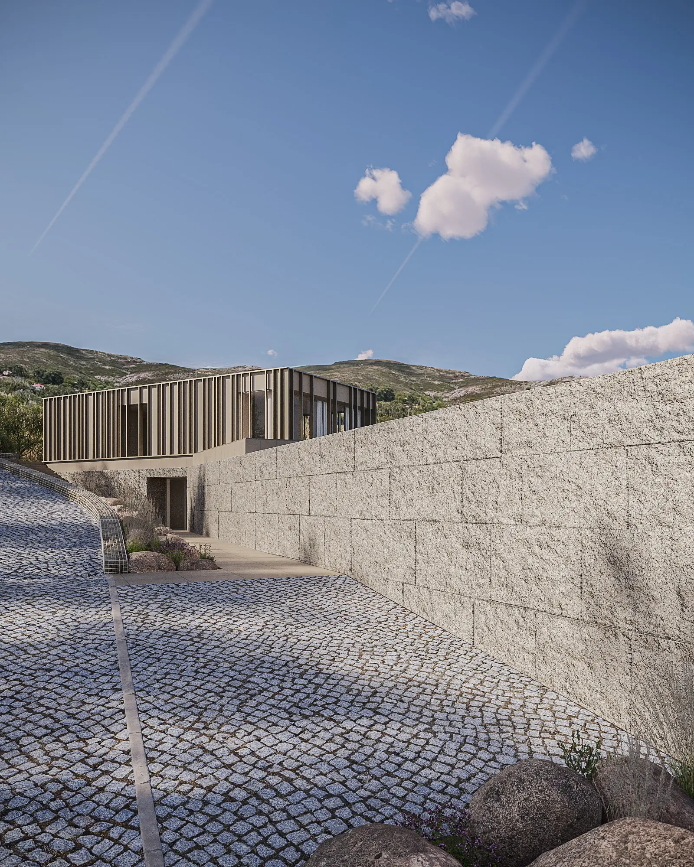
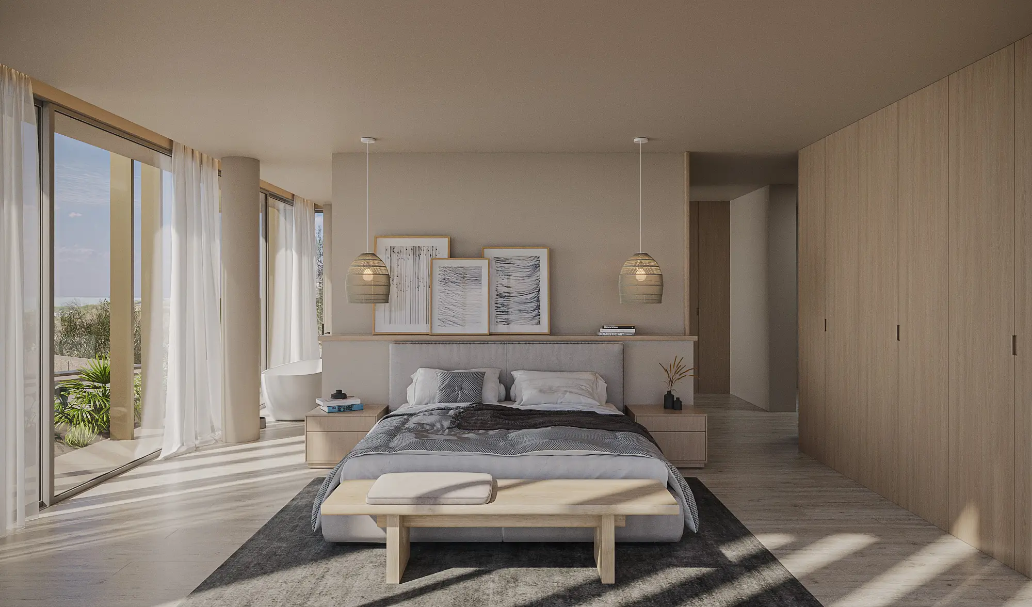
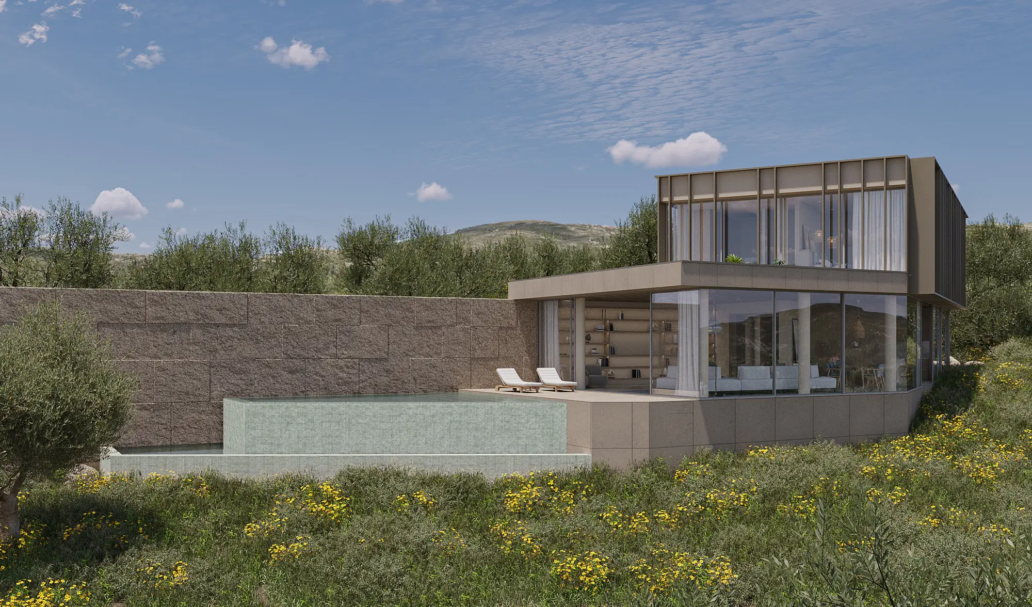
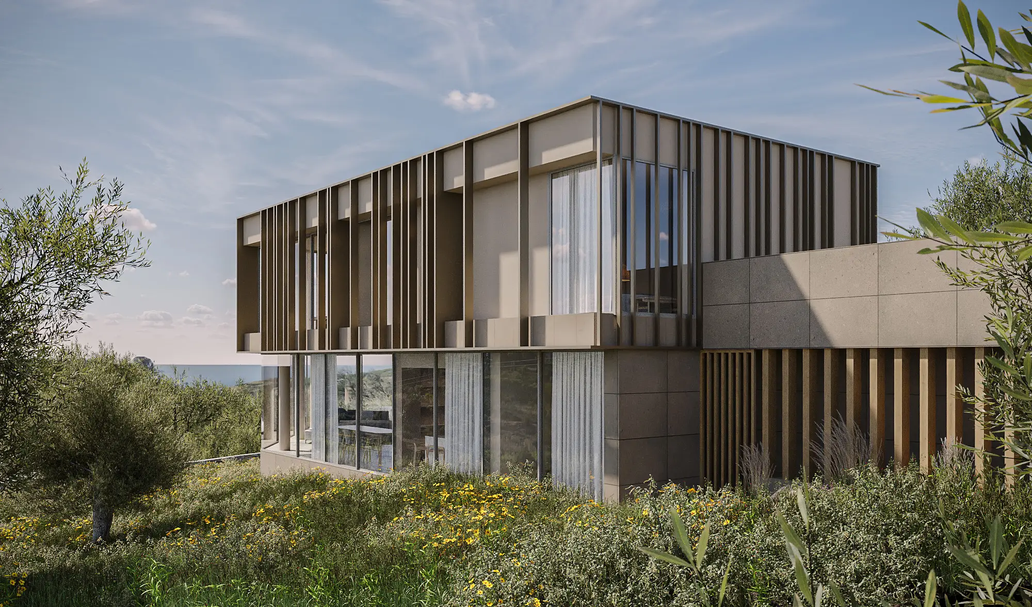
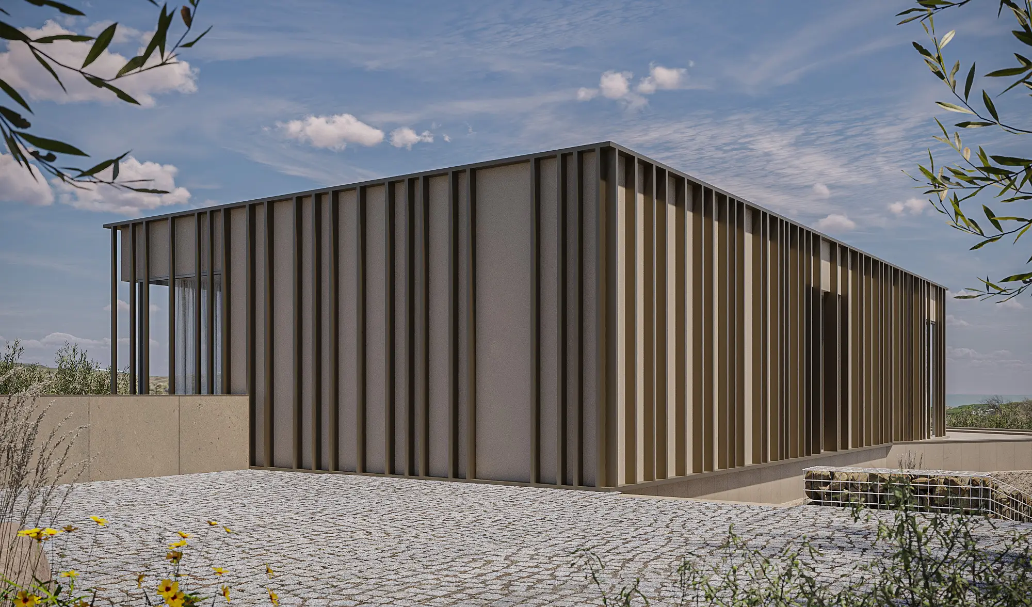
This residential project called for a clear, visually direct presentation of a proposed house - one conceived to sit quietly within its landscape rather than impose upon it. Simple volumes clad in stone, animated by corten steel louvres, organise themselves across sloping terrain in response to the site's topography. The design's driving ambition was the sea view: every social space orients toward it, with full-height glazed facades drawing the horizon into the interior. Private areas maintain the same connection through generous windows, while natural materials and pale timber bring warmth and calm to the rooms within. Our role was to translate this spatial narrative into imagery that communicated the project's intentions clearly to the client.

Project Details

Type: Private Residential
Location: Cascais, Portugal
Client and Project: Eduardo Amaro, Senior Architect
Services: Architecture Visualization
Machico House

Project Description

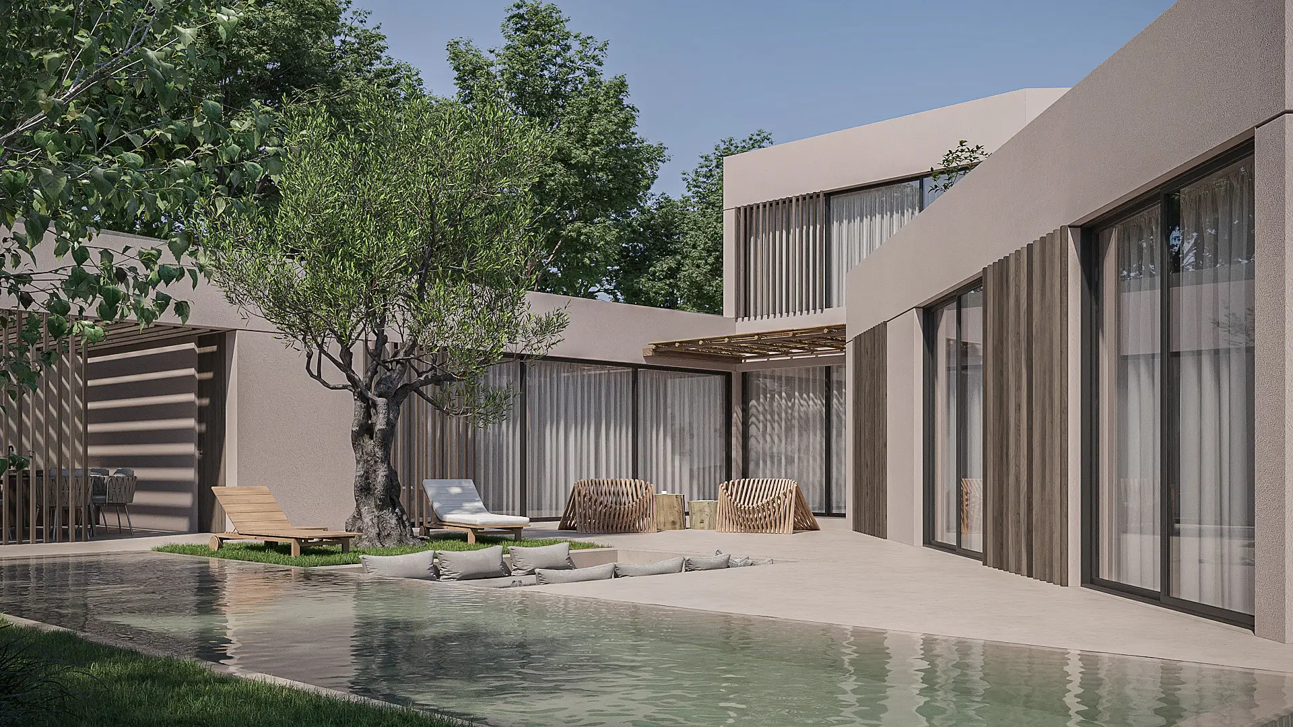
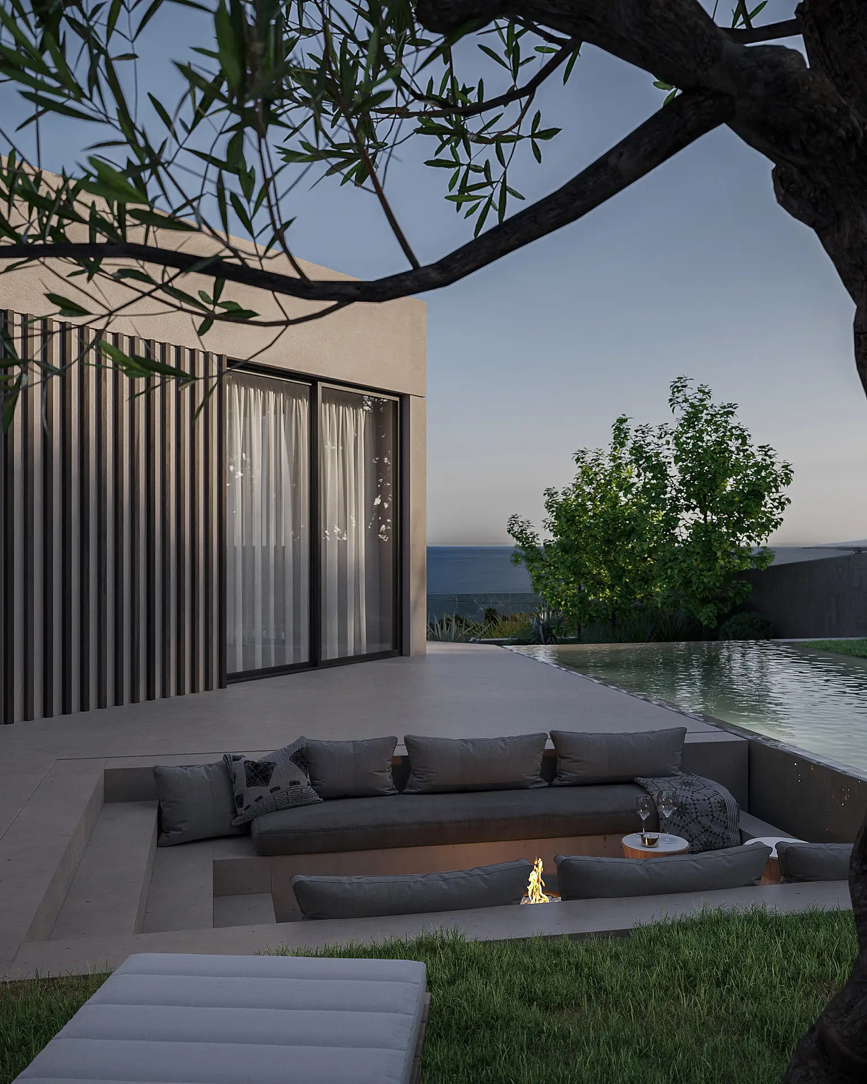
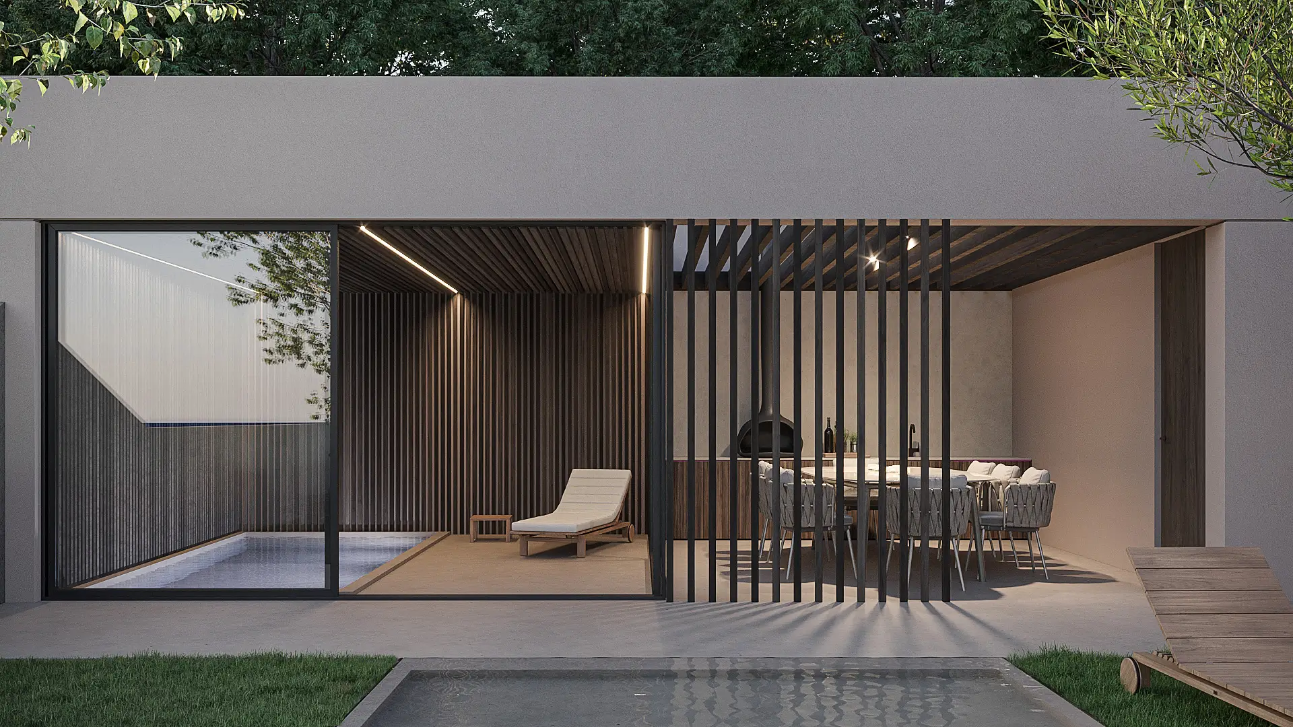
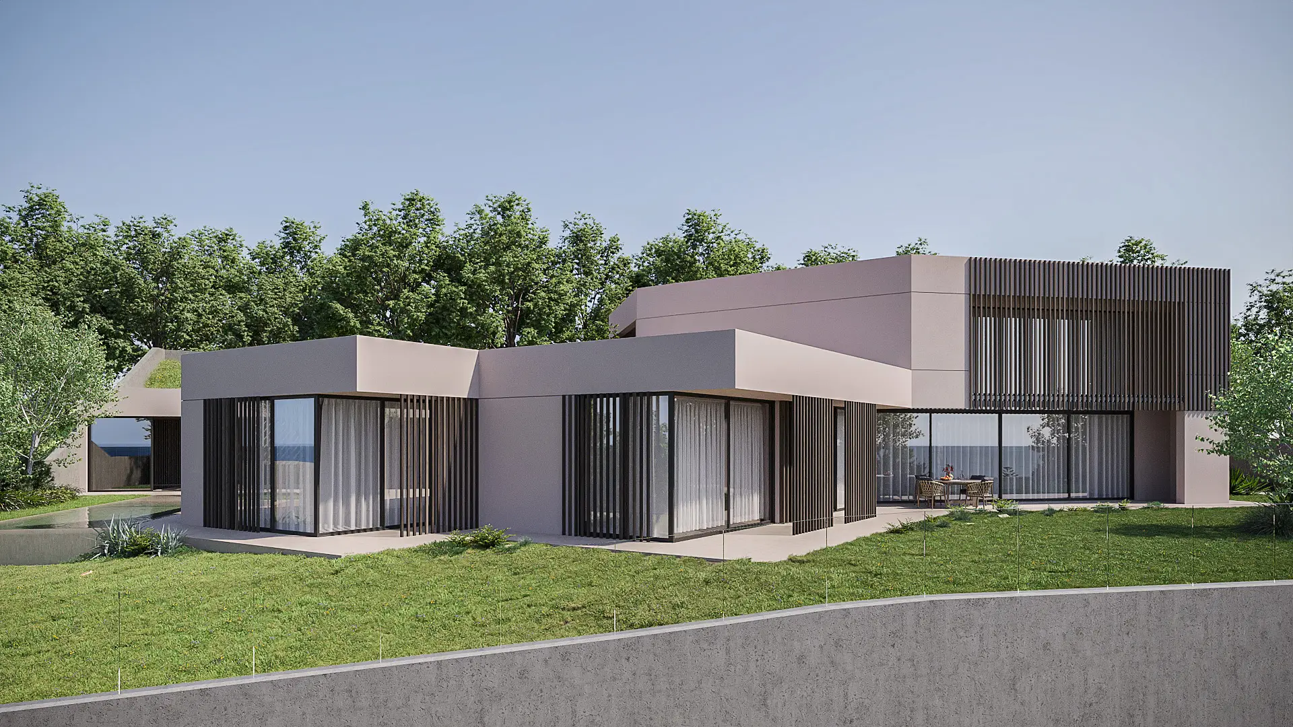
These architectural visualizations were developed to communicate the relationship between the residence, the terrain and the surrounding sea views. Working from the architectural proposal and supporting visual references, the imagery focused on the integration of the house within the landscape, emphasizing the openness of the social exterior areas and the continuity between indoor and outdoor living. Simple architectural volumes, large glazed openings and timber screening elements were carefully framed to reinforce both light and spatial clarity. Beyond presentation purposes, the visuals also supported the client’s decision-making process, helping evaluate and refine architectural elements in pursuit of a more cohesive visual outcome.

Project Details

Type: Private Residential
Location: Portugal
Client and Project: Nutt Project
Services: Architecture Visualization
SV House

Project Description

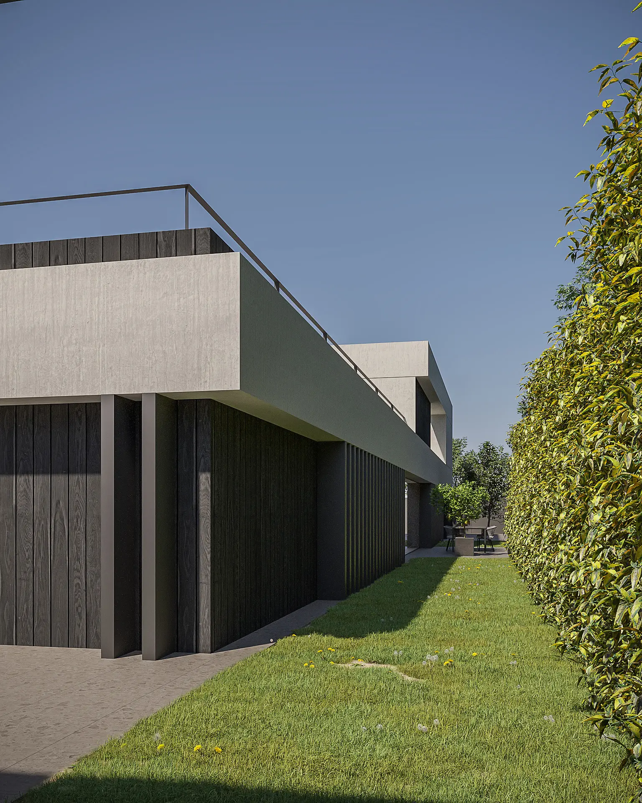
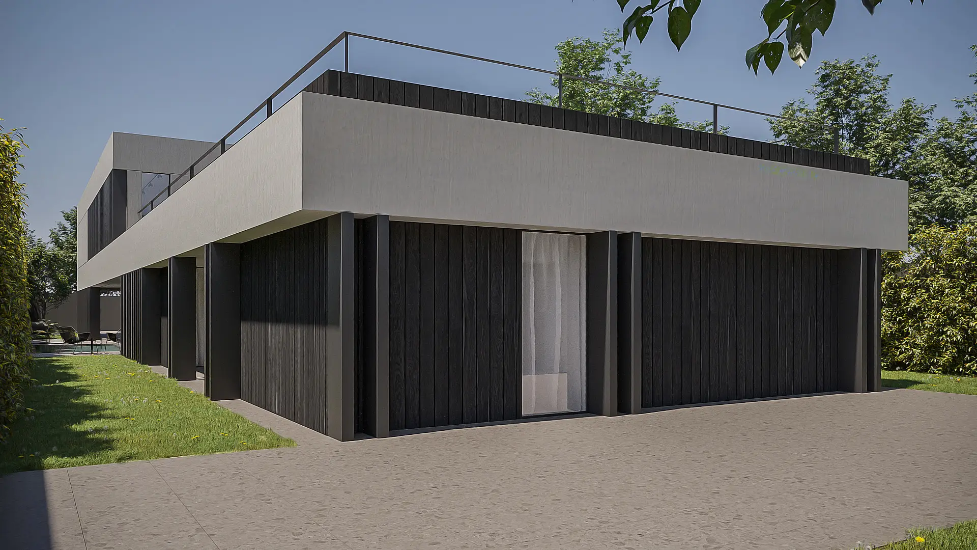
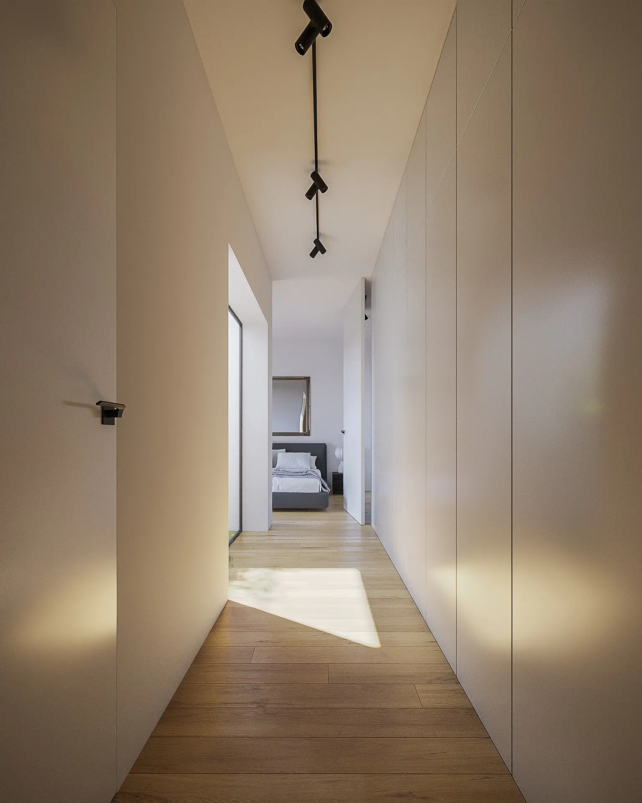
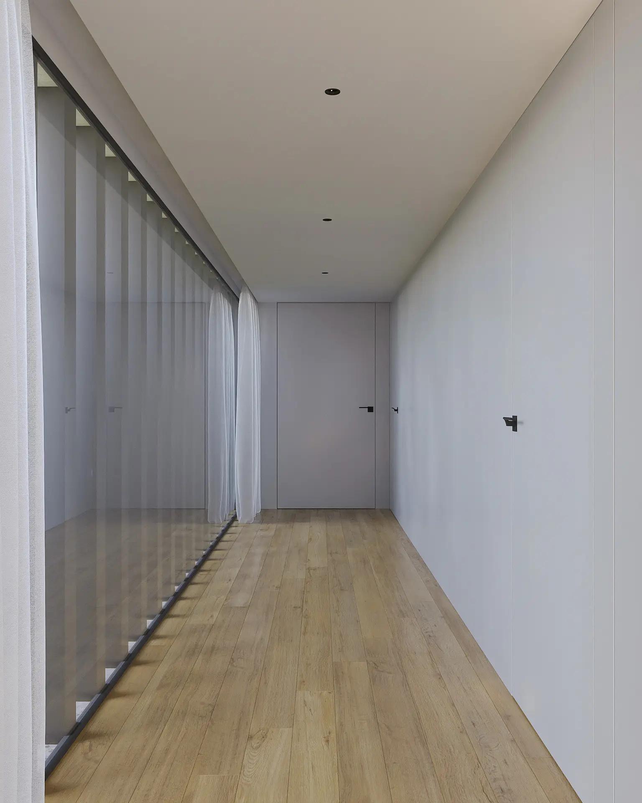
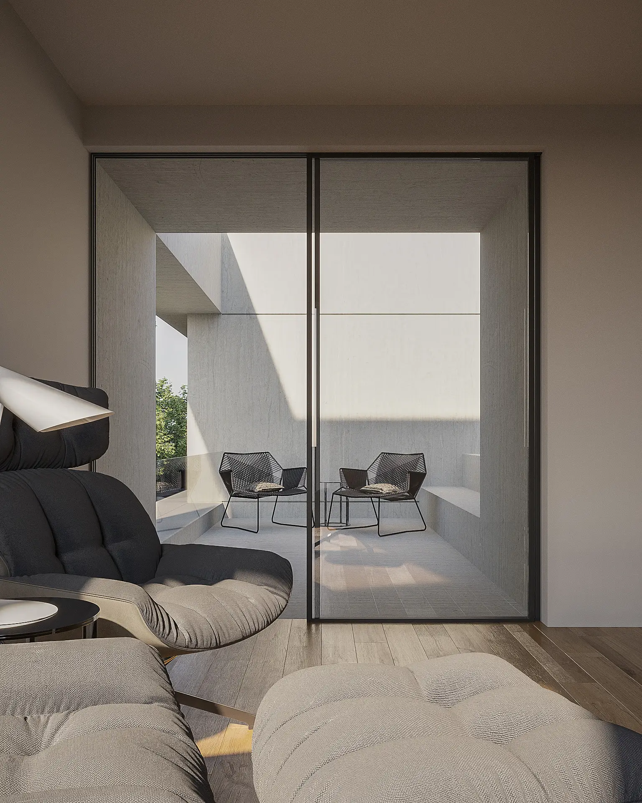
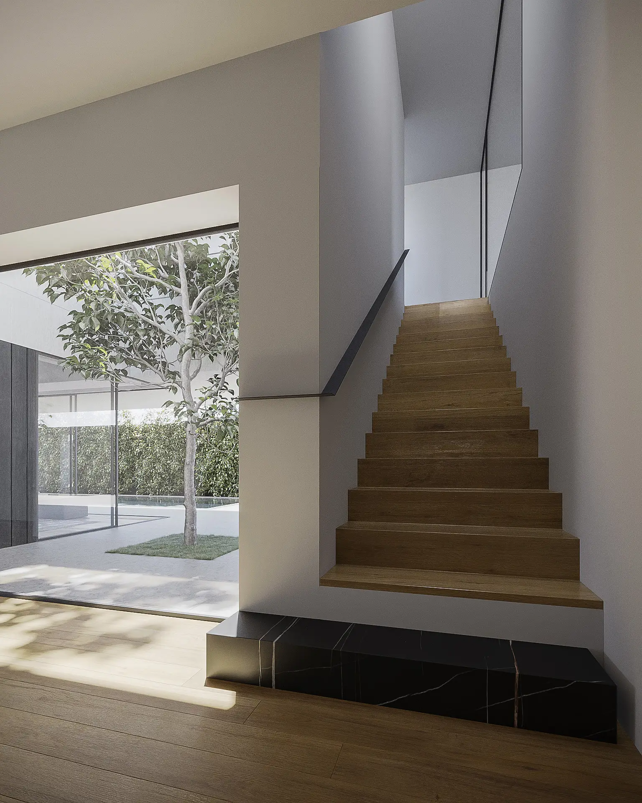
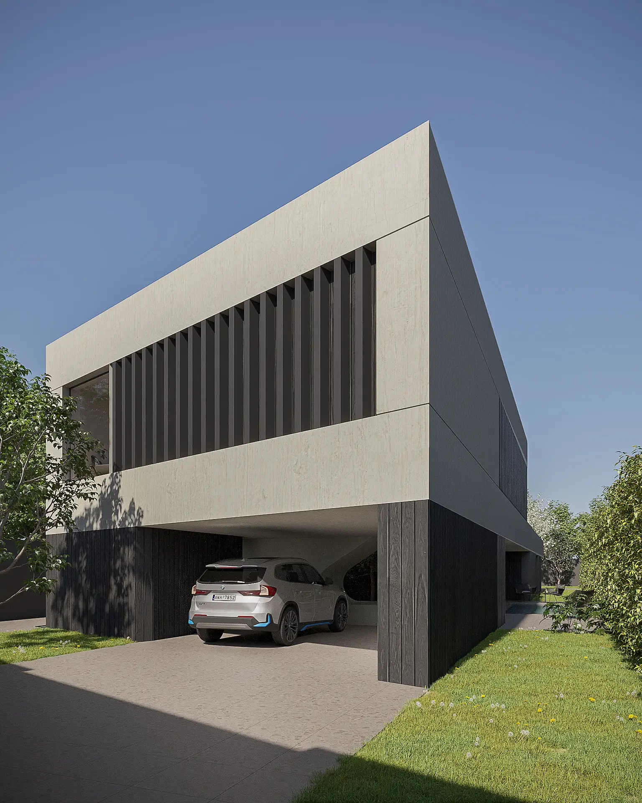
The defining intention here was impact: a bold, architecturally expressive facade, and a relationship with the surrounding garden so close that the two feel inseparable. Exposed concrete and charred timber set a strong visual register - raw, considered, and deliberately contrasting with the softness of the landscaped setting. Covered terraces extend the living areas outward, encouraging the garden to become a usable extension of the home. Inside, large glazed openings dissolve the wall plane across social, private, and working areas alike, drawing light deep into the interior. Our images sought to capture both the architectural confidence of the facade and the spatial generosity that unfolds within.

Project Details

Type: Private Residential
Location: Portugal
Client and Project: Nutt Project
Services: Architecture Visualization
Scroll to Top