A.Design logo, in white
Request a Quote

Suburb Condo

Project Description

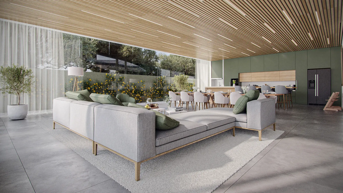
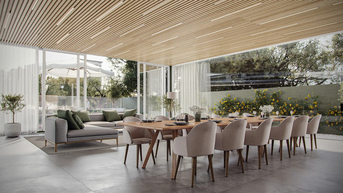
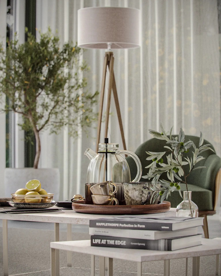
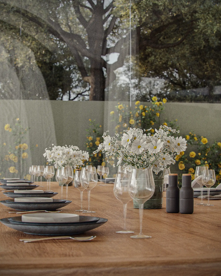
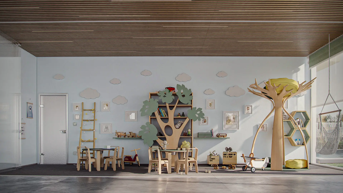
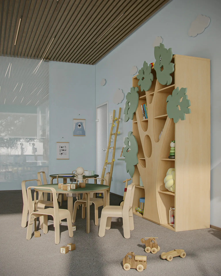
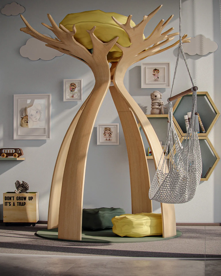
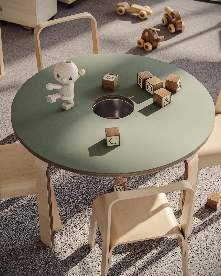
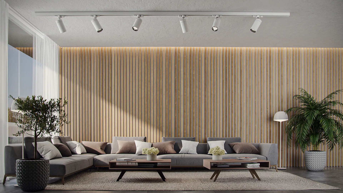
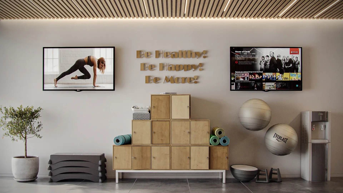
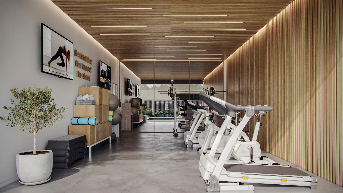
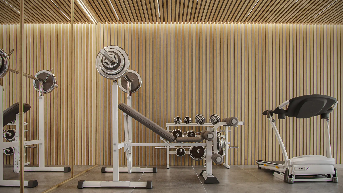
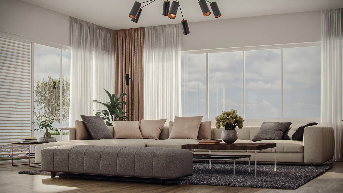
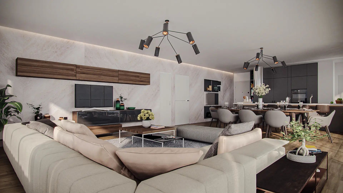
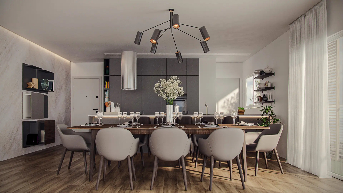
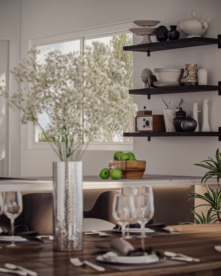
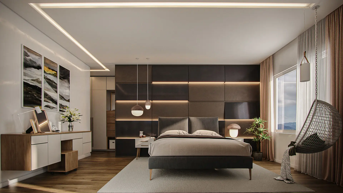
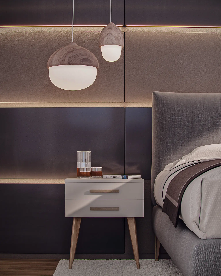
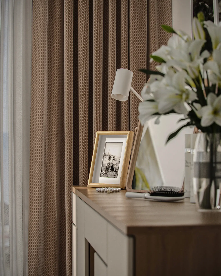
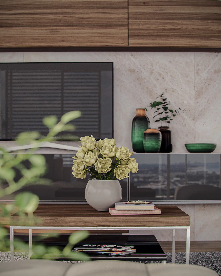
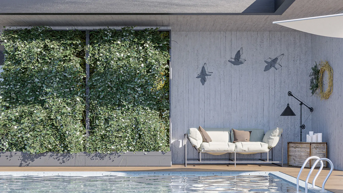
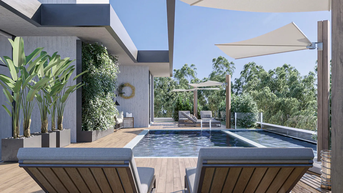
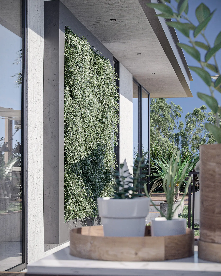
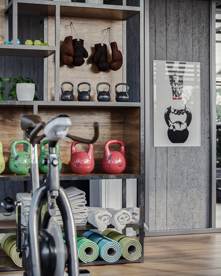
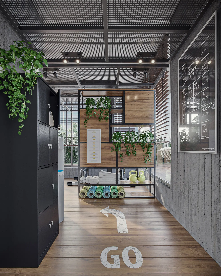
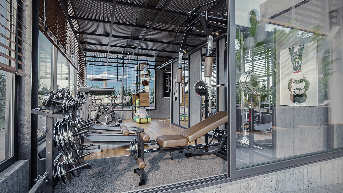
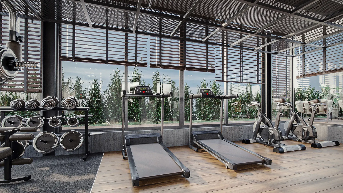
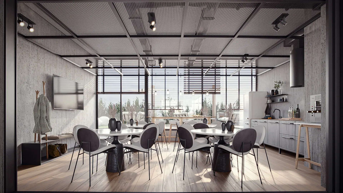
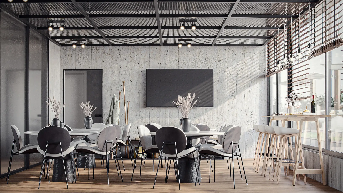
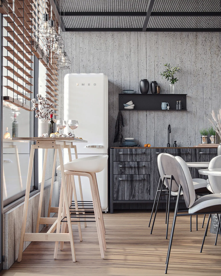
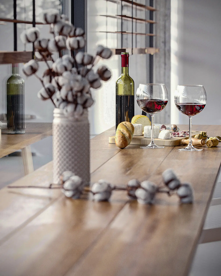
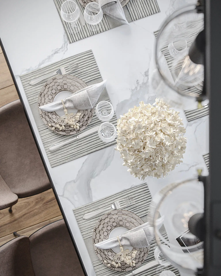
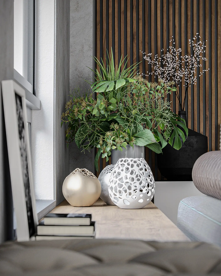
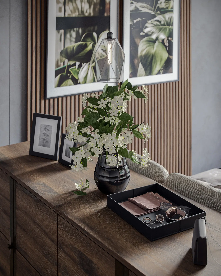
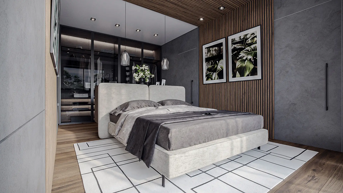
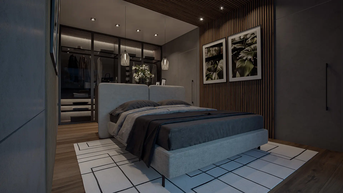
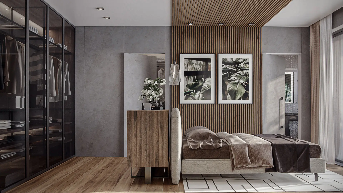
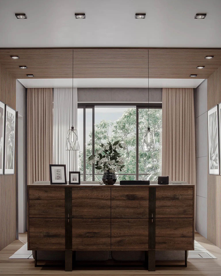
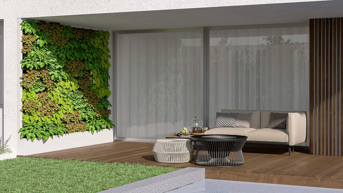
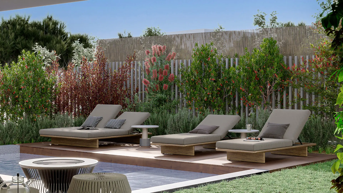
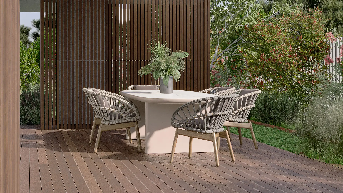
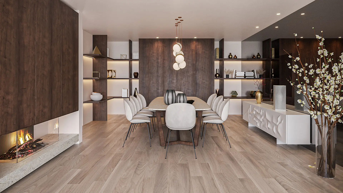
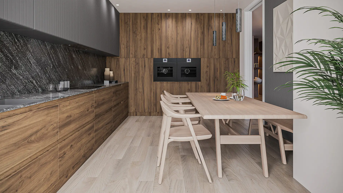
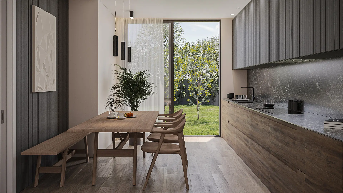
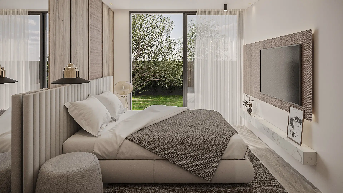
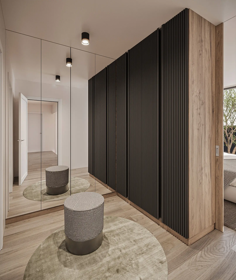
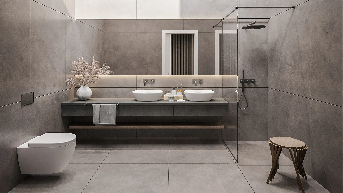
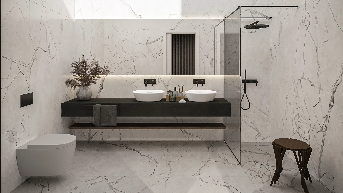
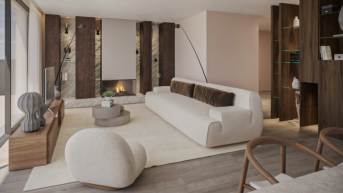
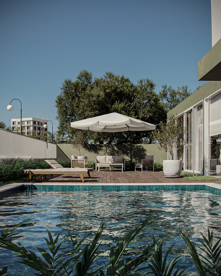
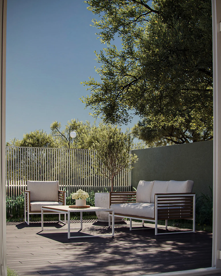
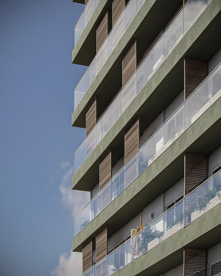
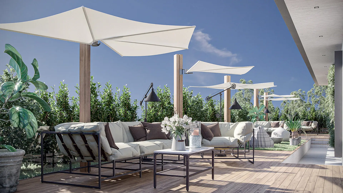
This residential marketing visualization project was created to convey the character and atmosphere of a contemporary apartment development. Working from the architectural material provided, with interior spaces further developed by our studio, the imagery was designed to showcase both the shared amenities and the key areas within the model units. Particular attention was given to natural light, material harmony and spatial composition to achieve visuals that feel inviting, refined and commercially engaging. The final image collection was developed to support the project’s marketing strategy while helping potential buyers better understand the intended living experience.
Project Details

Type: Collective Housing
Location: Brazil
Client: NDA
Services: Architecture Visualization, Interiors Visualization

City Park Condo

Project Description

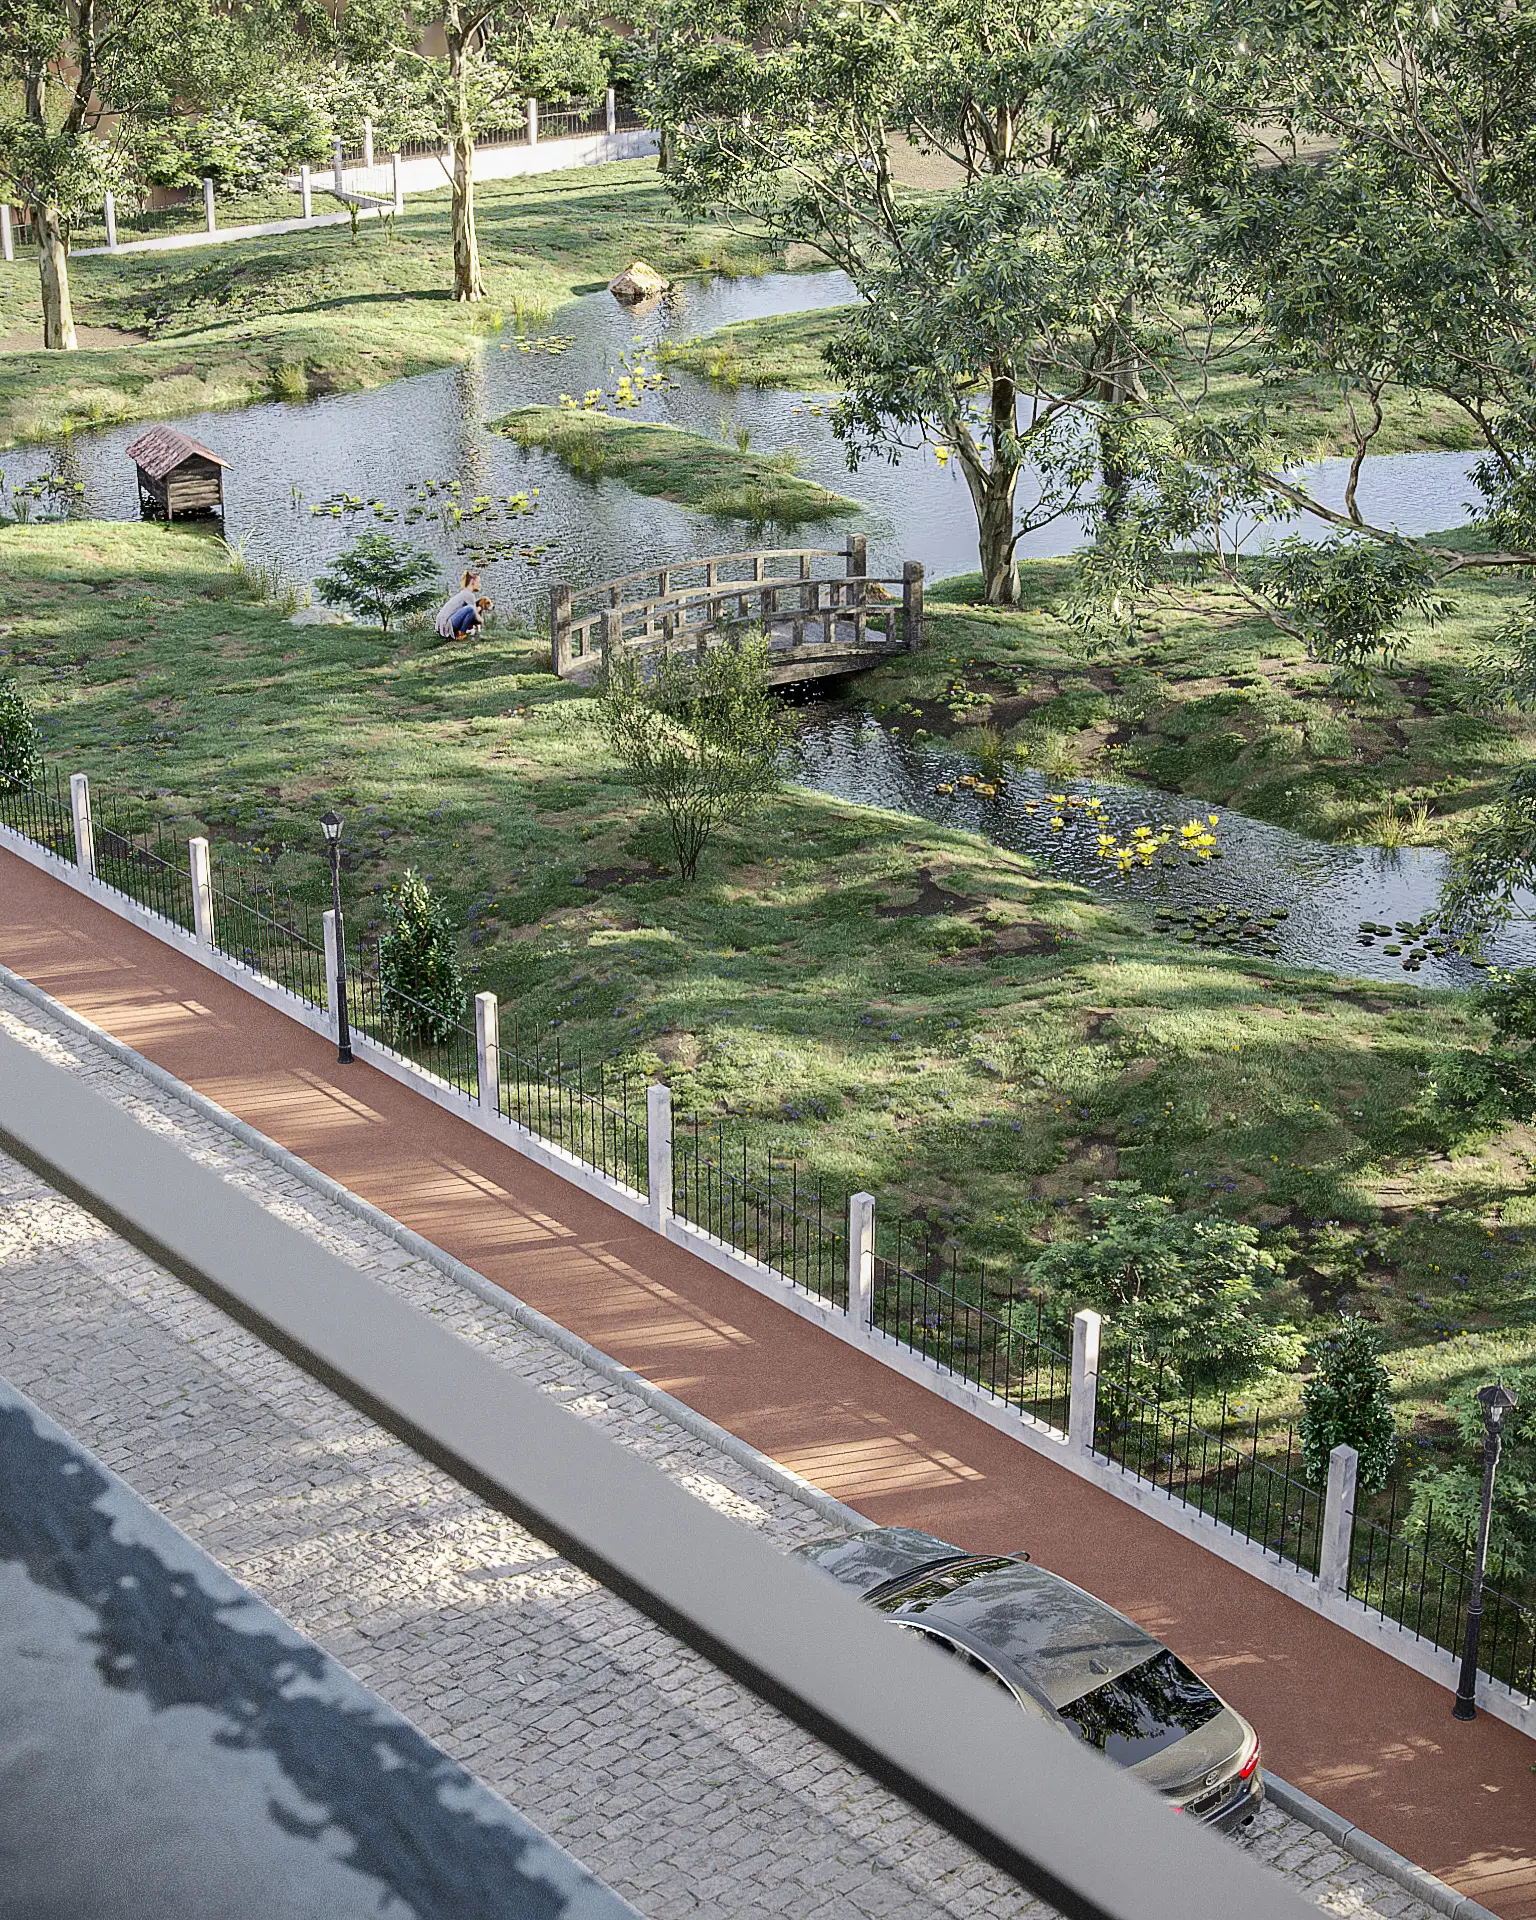

Developed as part of a residential marketing campaign, this series of CGI visuals was created to present the atmosphere and lifestyle potential of a contemporary apartment condominium. Working from the architectural proposal, with interiors further developed by our studio based on the project guidelines, the imagery focused on both the communal areas and the principal spaces of the model apartments. Natural light, material warmth and balanced compositions were used to create inviting environments capable of supporting both presentation and commercial communication. The visuals aimed to help future buyers better understand the character, scale and spatial quality of the development.

Project Details

Type: Collective Housing
Location: Brazil
Client: NDA
Services: Architecture Visualization, Interiors Visualization
Mountain Refuge

Project Description

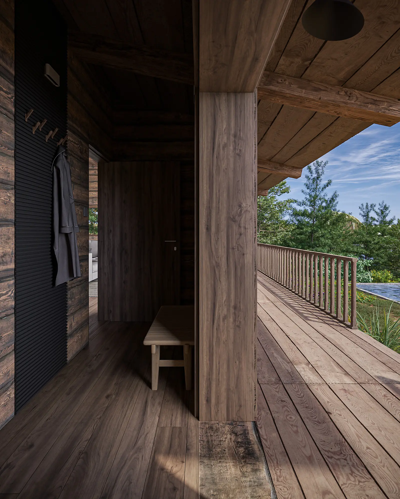
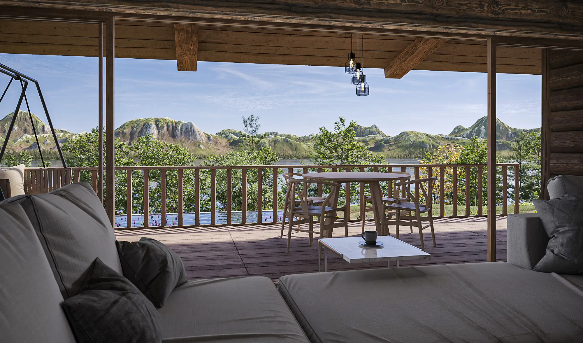
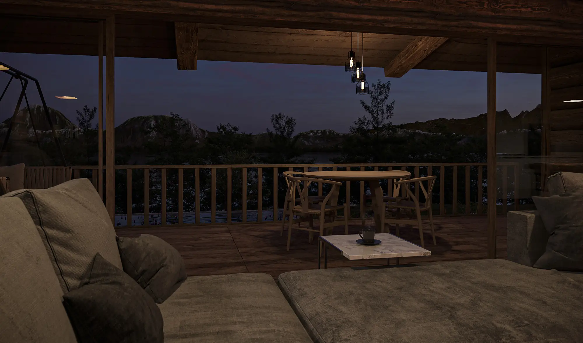
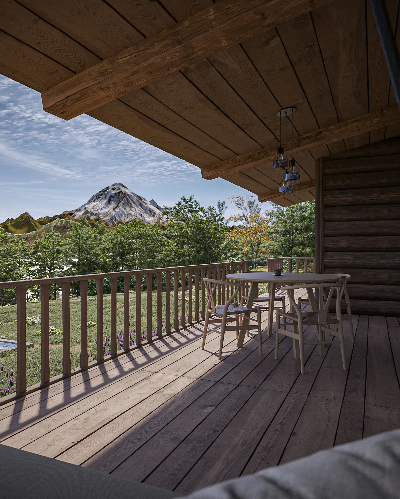
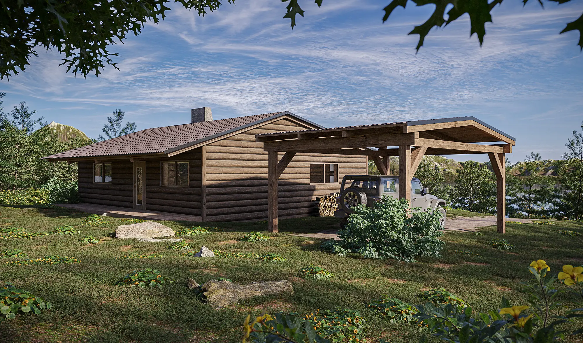
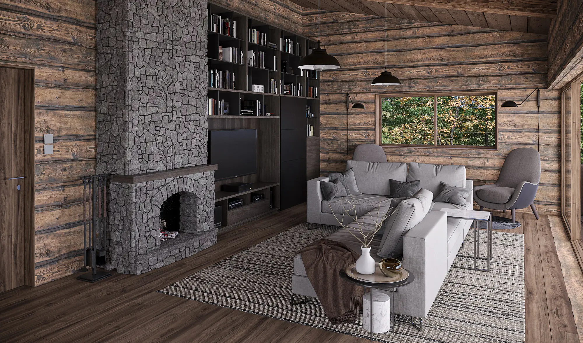
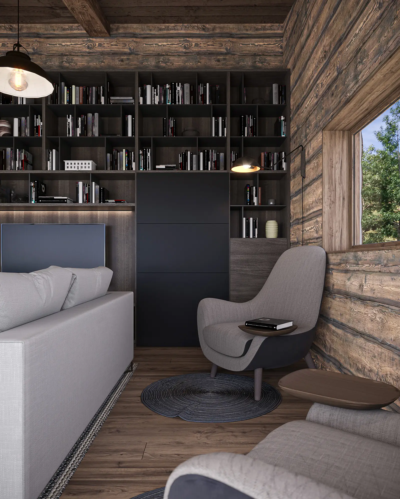
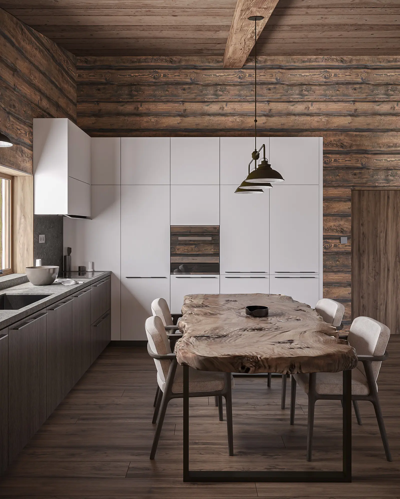
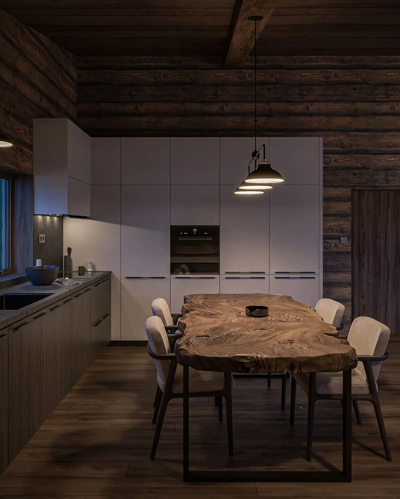
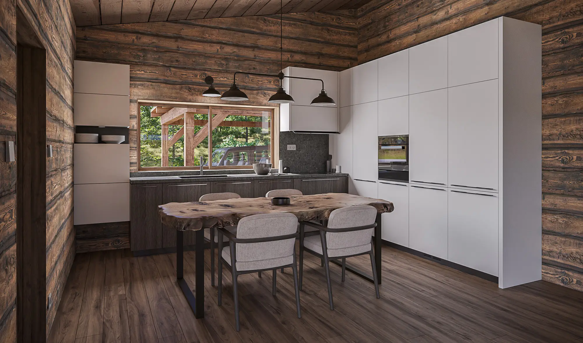
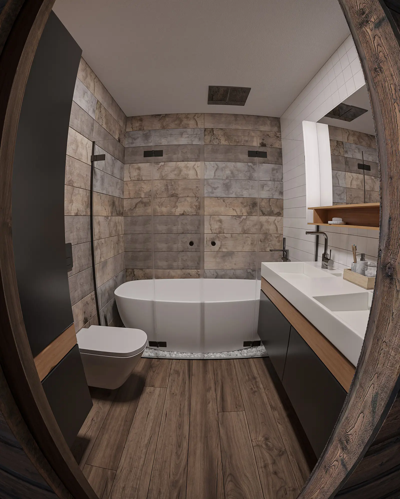
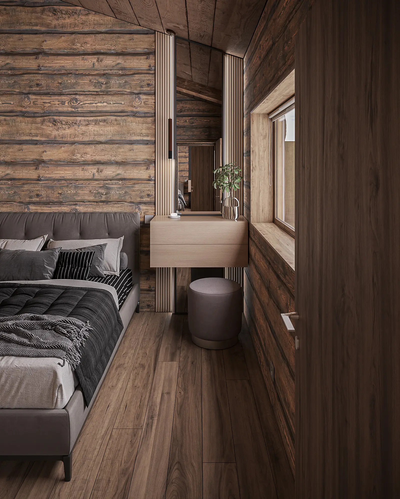
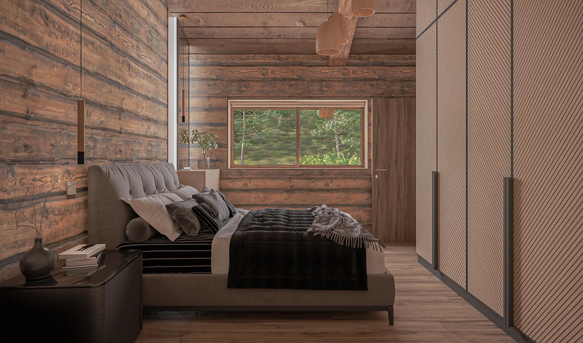
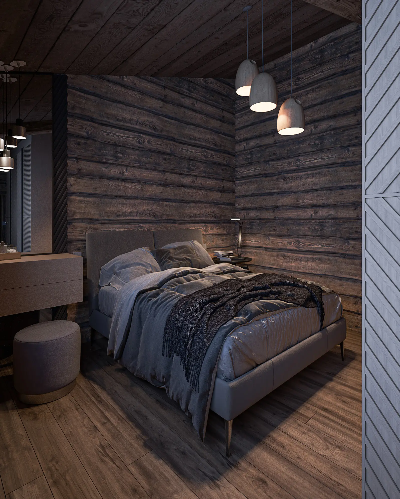
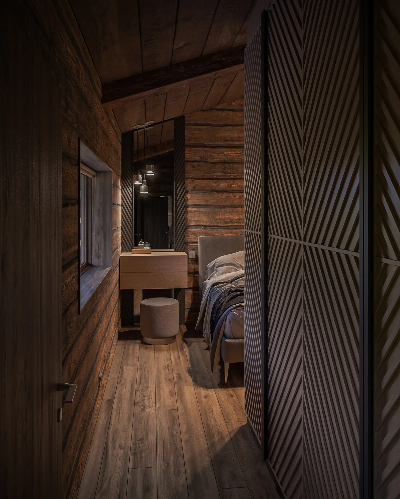
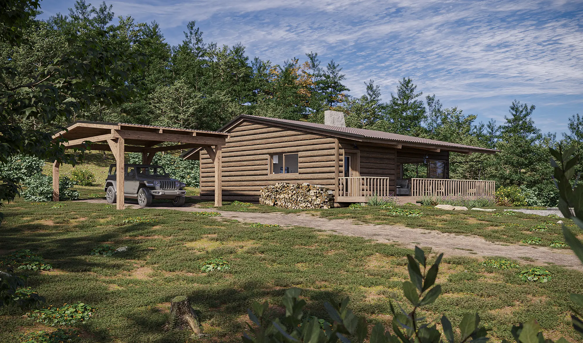
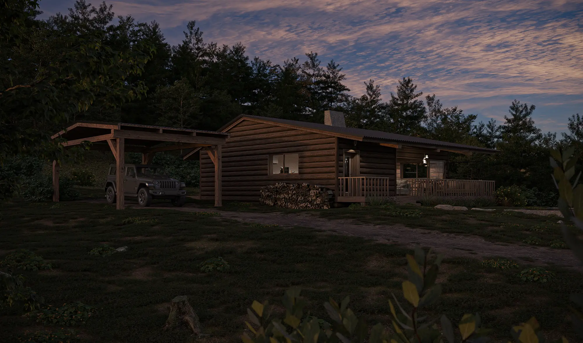
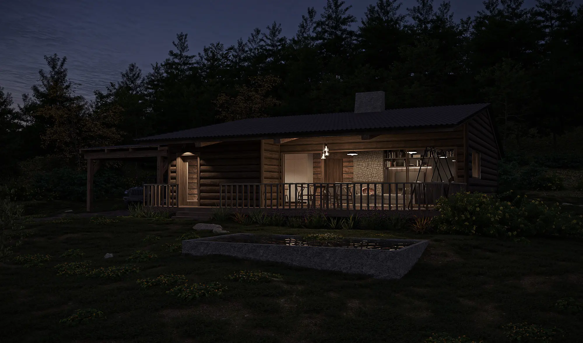
The Refuge began as a personal vision: two people imagining a future retreat, somewhere quiet and surrounded by nature, where the pace of city life gives way to something slower and more intentional. The concept called for a rustic cabin with a considered modern sensibility - a space that doesn't surrender comfort or functionality in pursuit of rusticity, but instead holds both in careful balance. Timber is the dominant material and the emotional anchor of the project. Wide, largely uninterrupted views into the landscape were non-negotiable - the outside always present, always close. This was a fully conceptual project: the cabin layout, interior design, and landscape were conceived and developed entirely by our studio, from brief to final image.

Project Details

Type: Private Residential
Location: Undisclosed Location
Services: Interiors Visualization, Architecture Visualization, Light/Material Study

Vila Utopia Design

Project Description

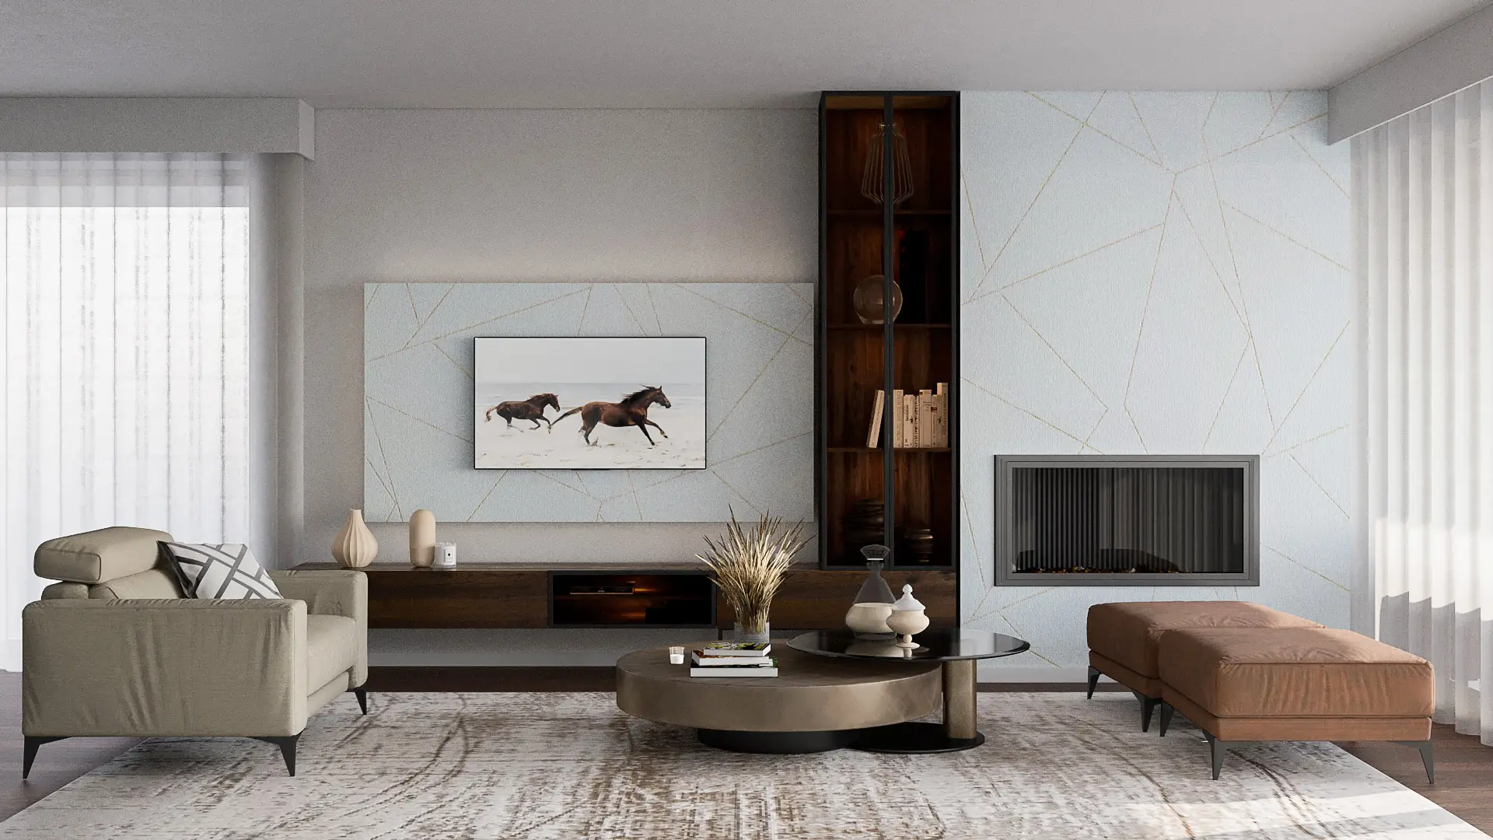
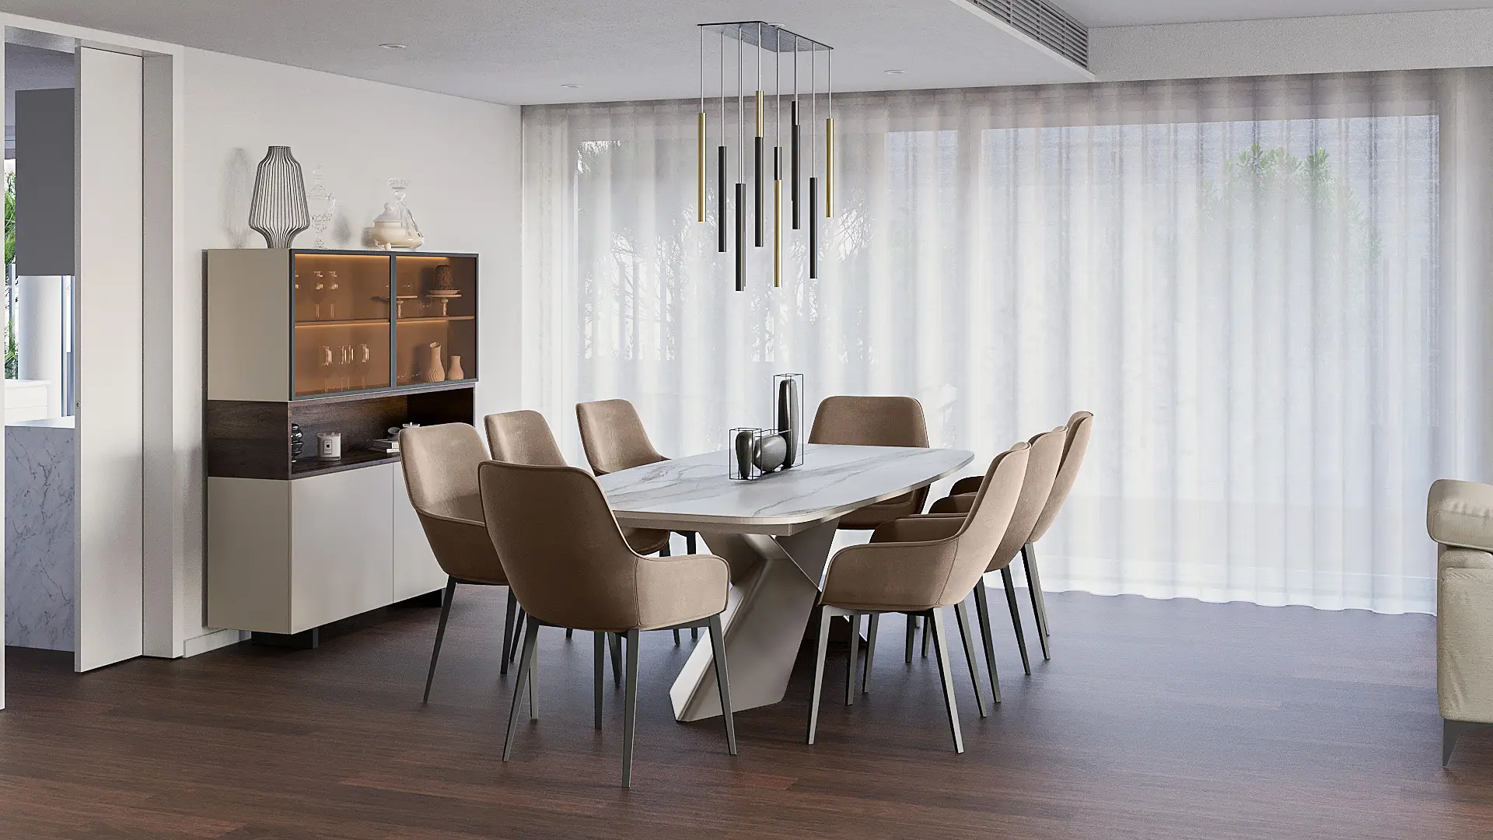
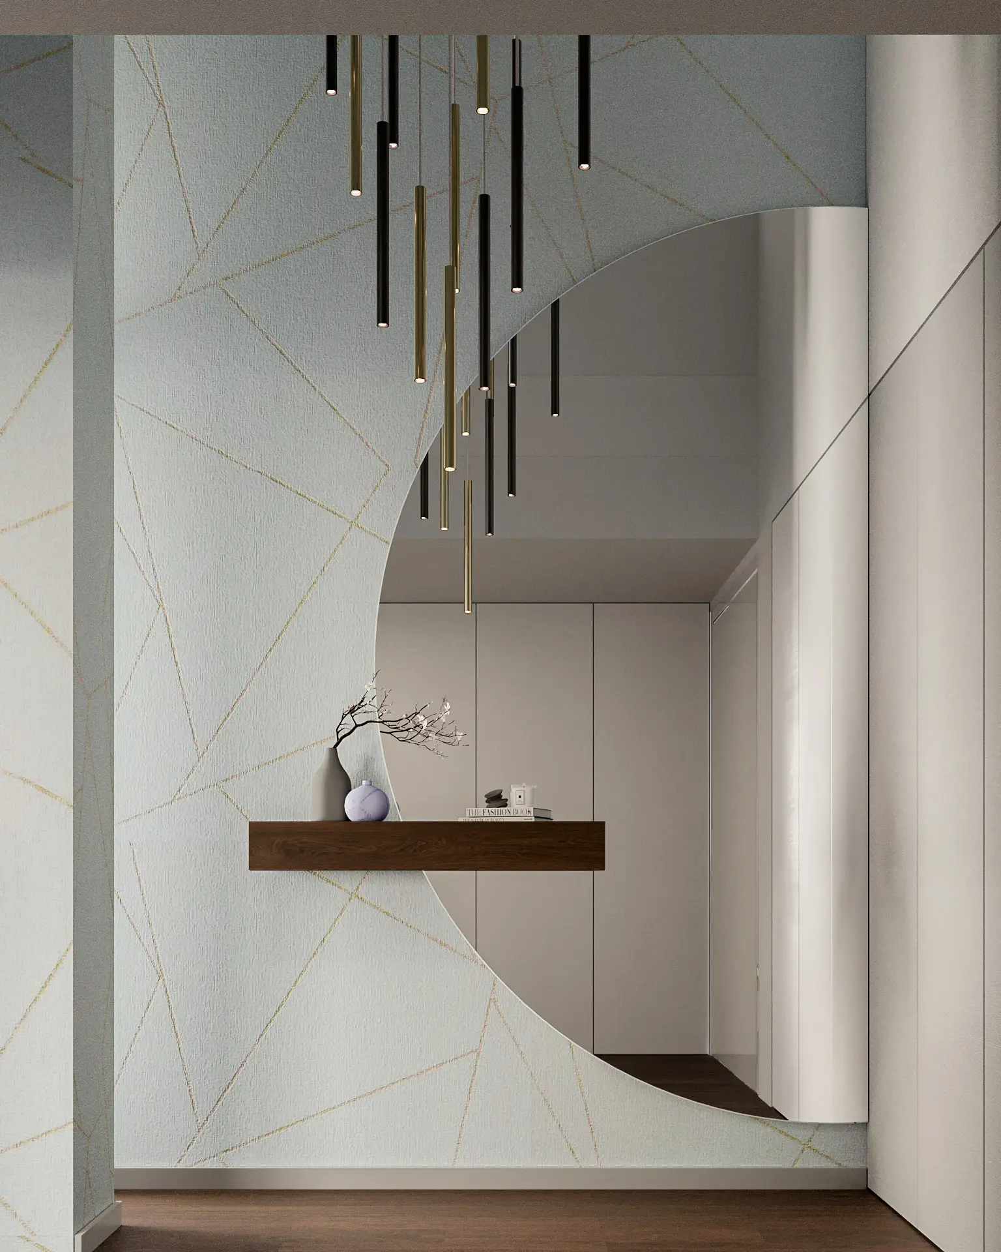
The Vila Utopia project was driven by the need to refine and validate a completed interior design scheme - giving the end client the clearest possible picture of what the finished spaces would look and feel like. Both interior and exterior visualizations followed the project documentation in full. The images served as a presentation and decision-making tool, bridging the gap between design proposal and client understanding.

Project Details

Type: Private Residential
Location: Carnaxide, Portugal
Client: Ginkgo Design Studio
Services: Interiors Visualization
Home Cinema

Project Description

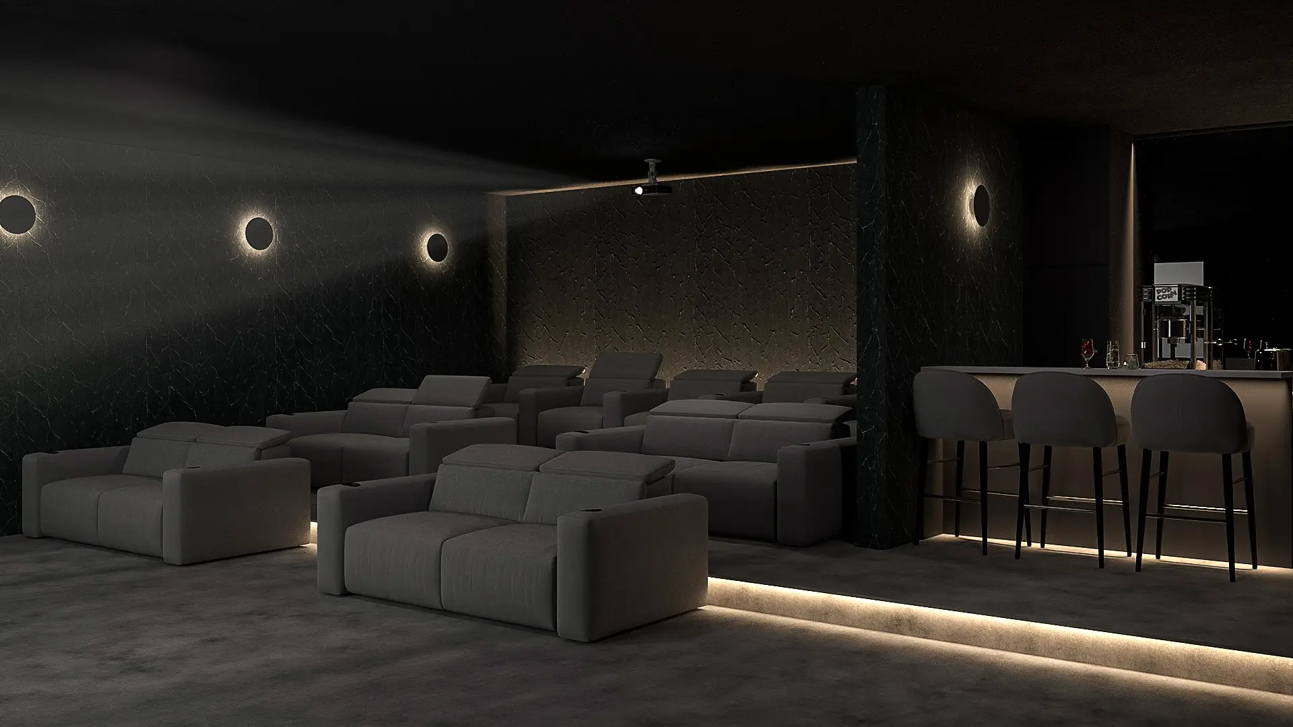
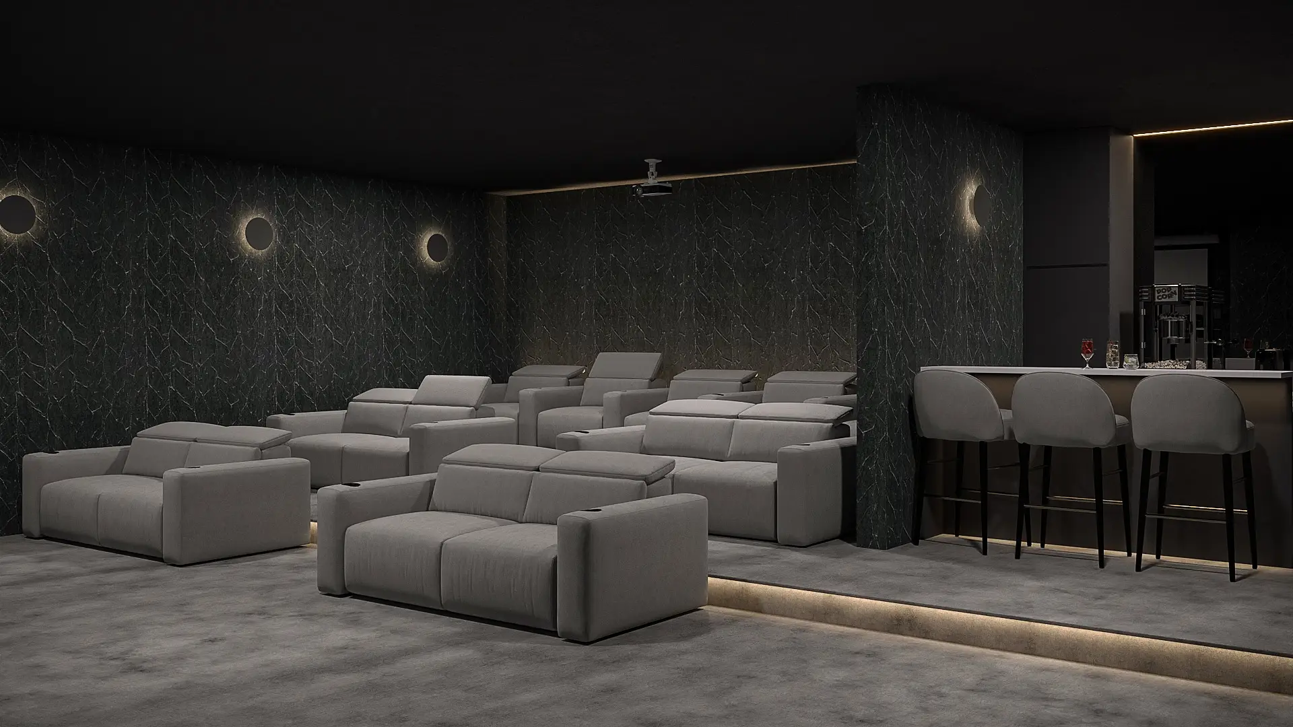
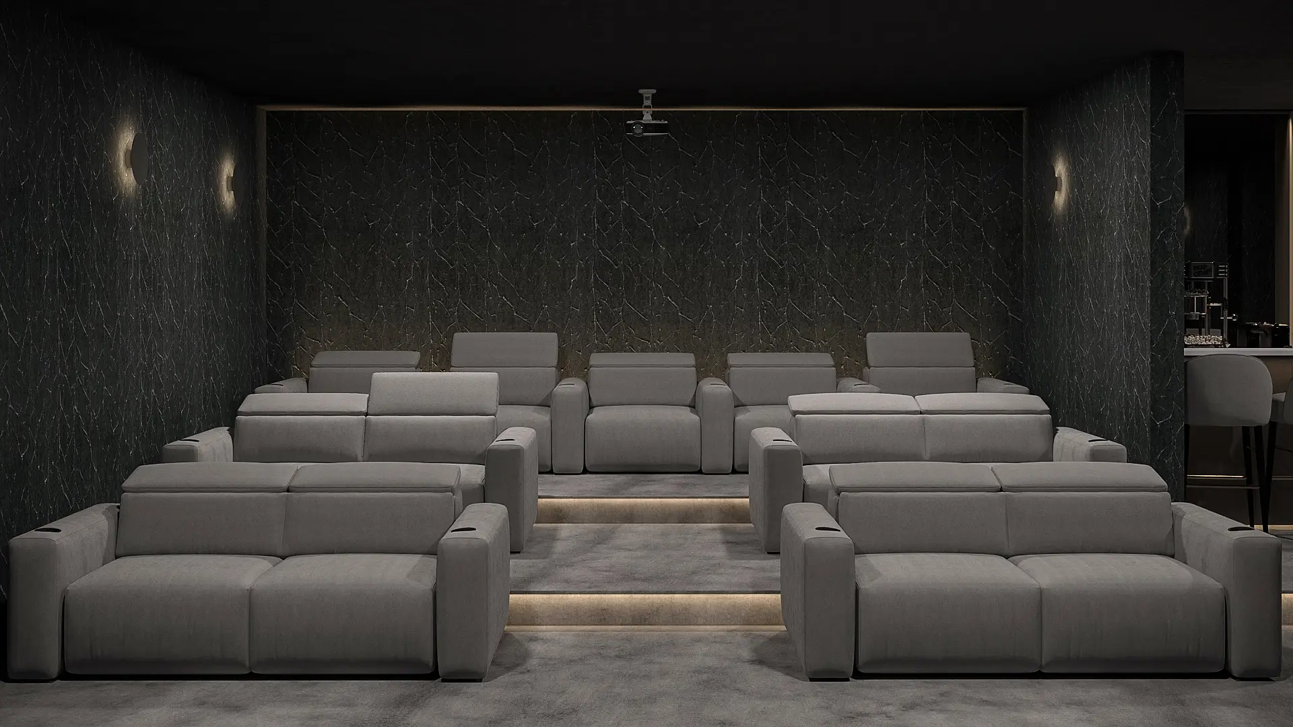

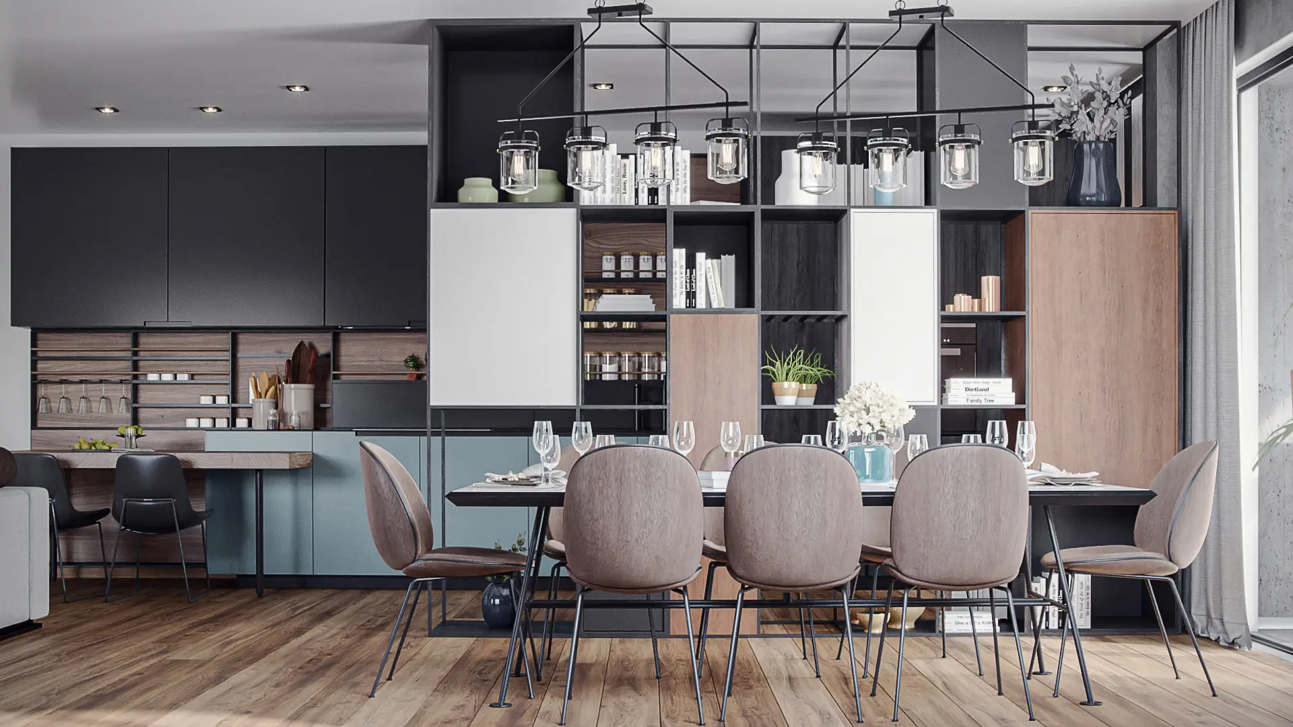
A home cinema is more than a technical installation - it's a room designed to disappear you into another world. This interior design project set us the challenge of capturing not just the space itself, but the atmosphere it was built to create: the texture of darkness, the controlled quality of light, the anticipation that a well-designed screening room carries. Working from the interior design documentation provided, our images sought to communicate the spatial and emotional experience of the room as much as its physical arrangement.

Project Details

Type: Private Residential
Location: Undisclosed Location
Client: La Senia Design
Services: Interiors Visualization
Residential Interiors for Real Estate Marketing

Project Description

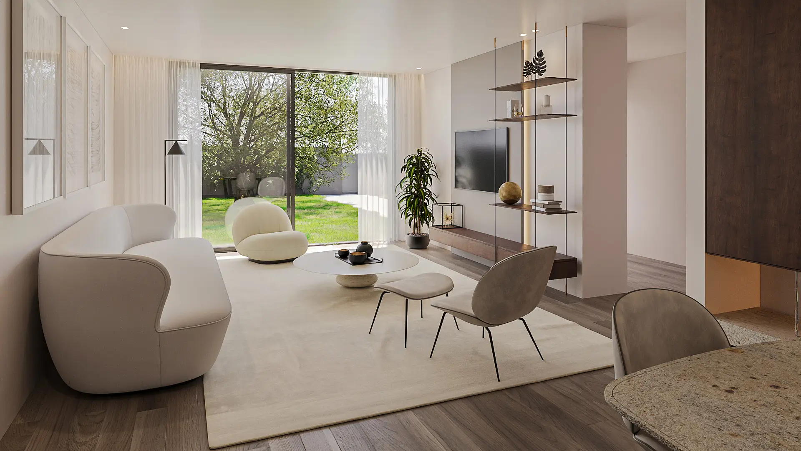
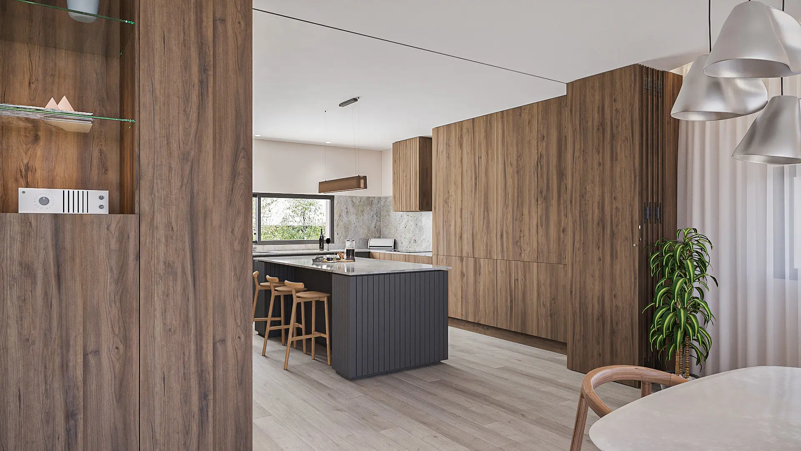
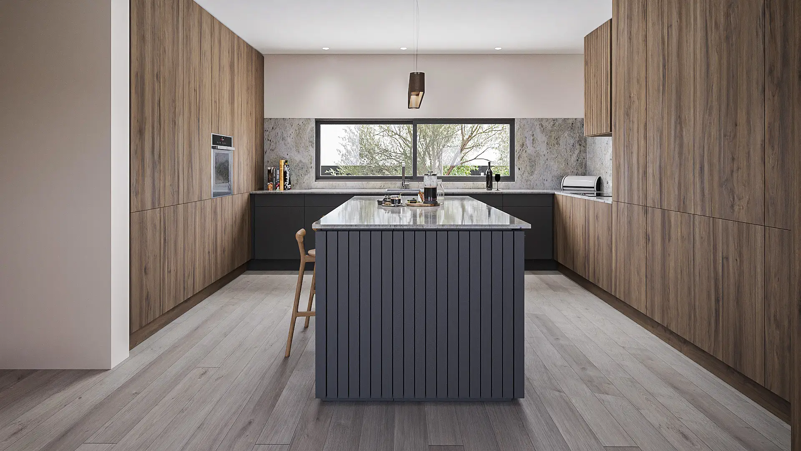
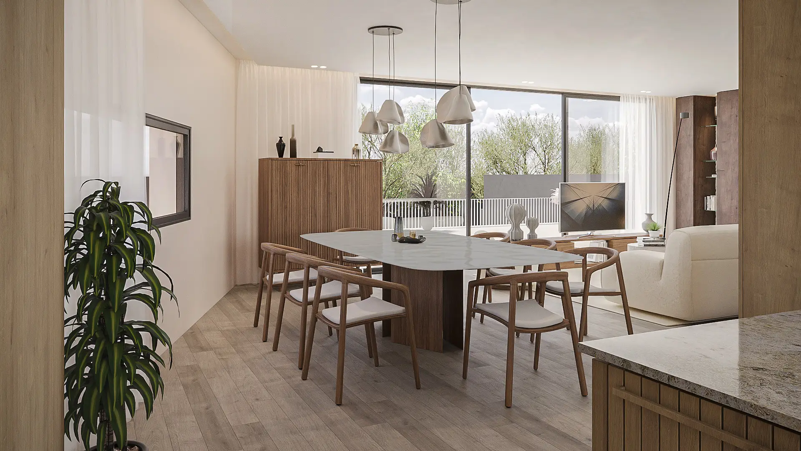
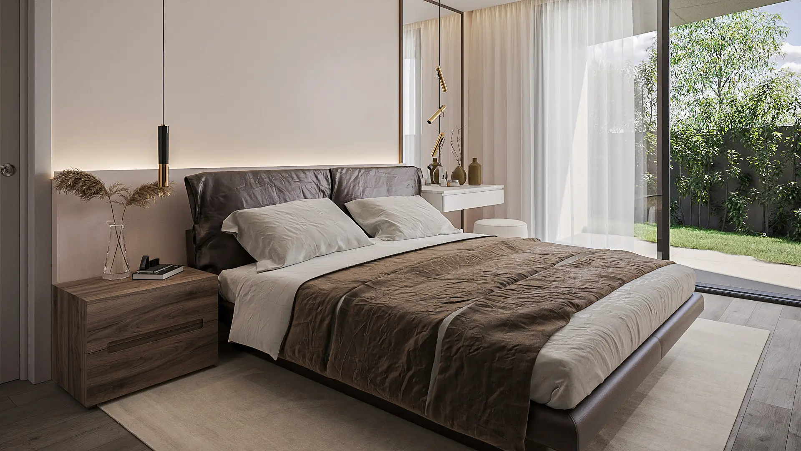
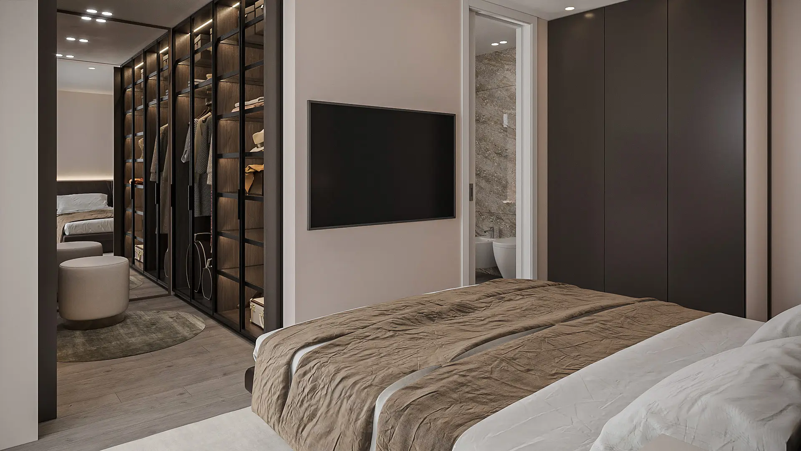
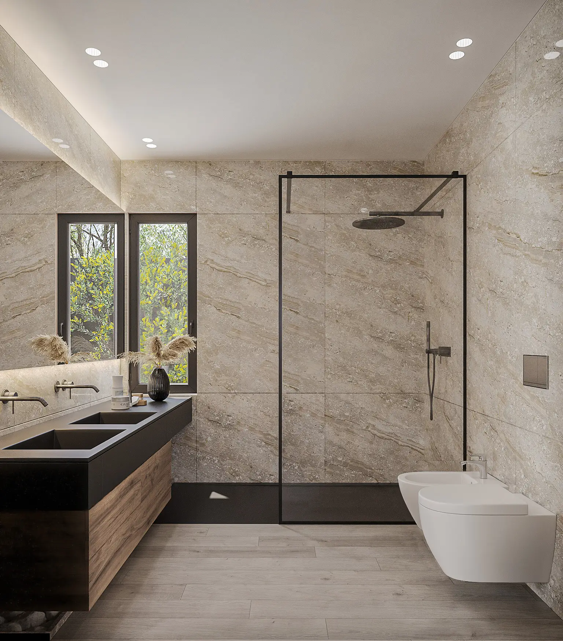
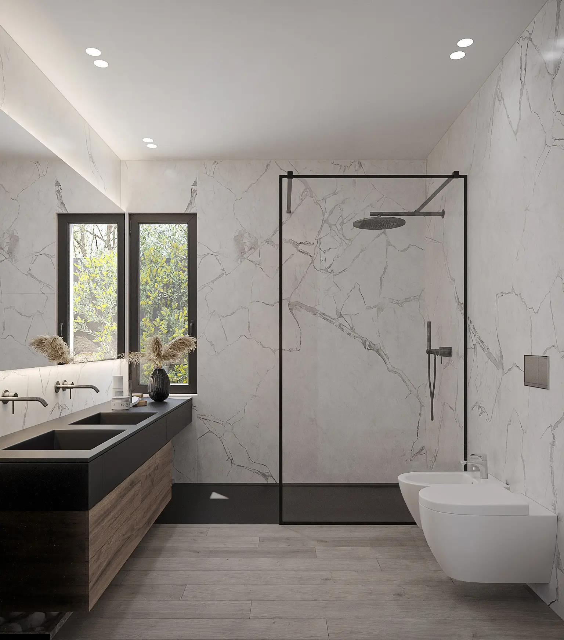
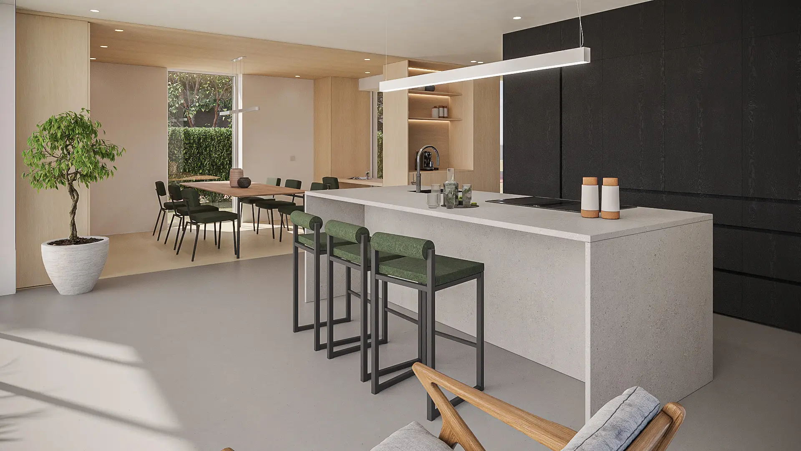
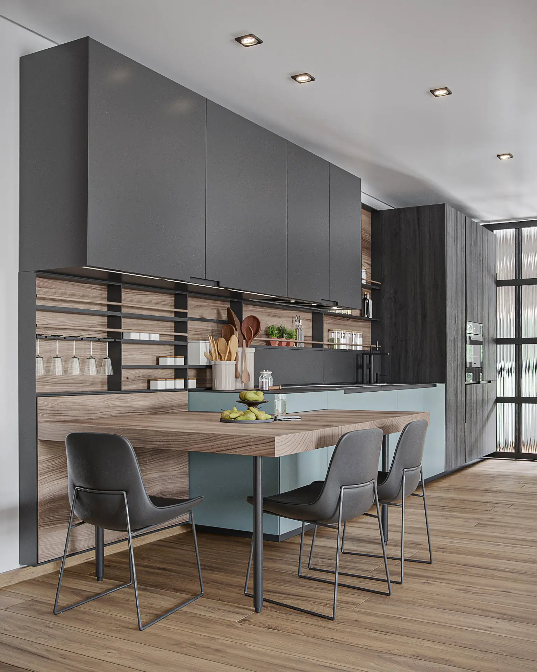
A real estate marketing brief covering two houses and an apartment in northern Portugal. The objective was straightforward in intent, if precise in execution: to present each property through imagery that felt warm, liveable, and genuinely inviting - spaces where material quality and contemporary design are evident, but never cold. Natural light was a constant priority across all three properties, as was the connection to exterior spaces, whether a landscaped garden or a residential balcony. The images were developed to support the commercial presentation of the properties to prospective buyers.

Project Details

Type: Private Residential
Location: Portugal
Client and Project: Nutt Project
Services: Interiors Visualization, 360° Virtual Tours, Light/Material Study

Dutch House

Project Description

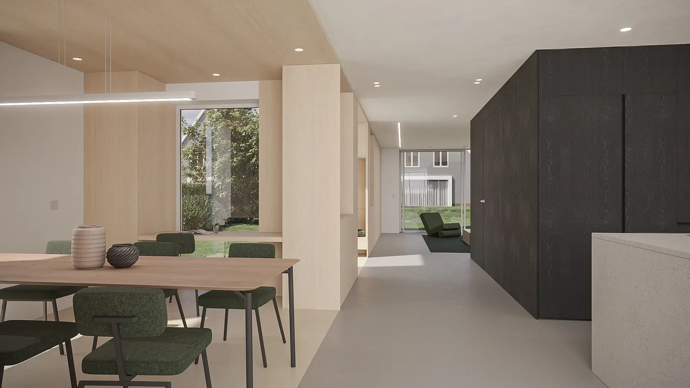
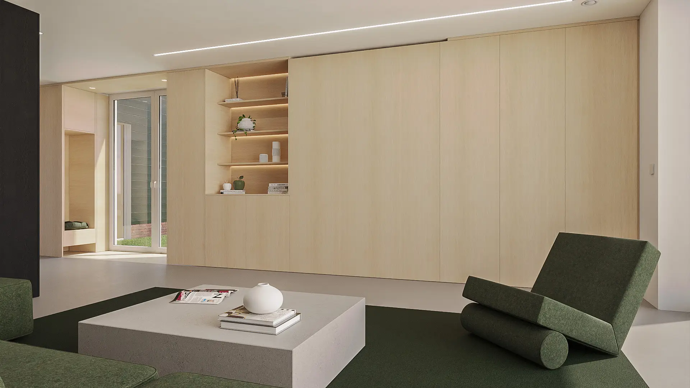
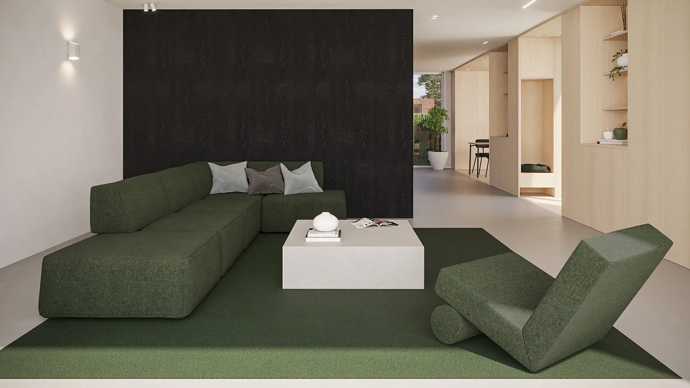
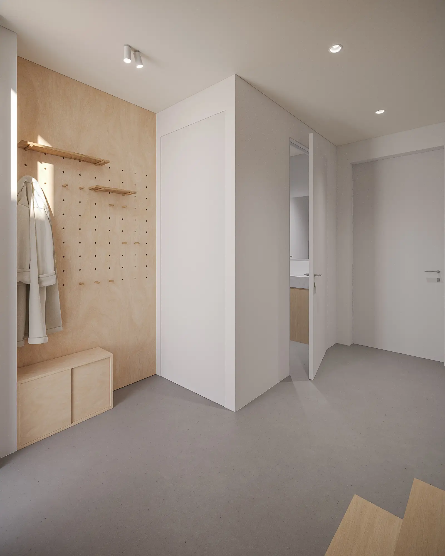
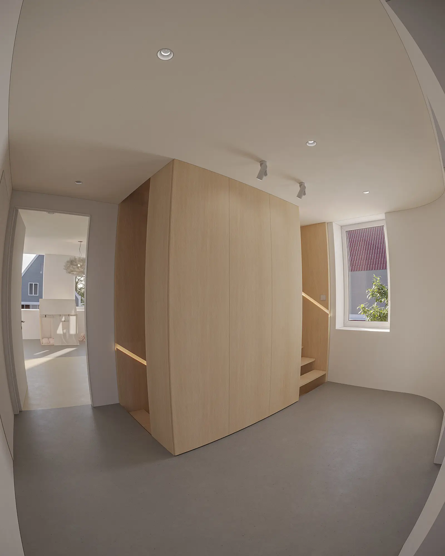
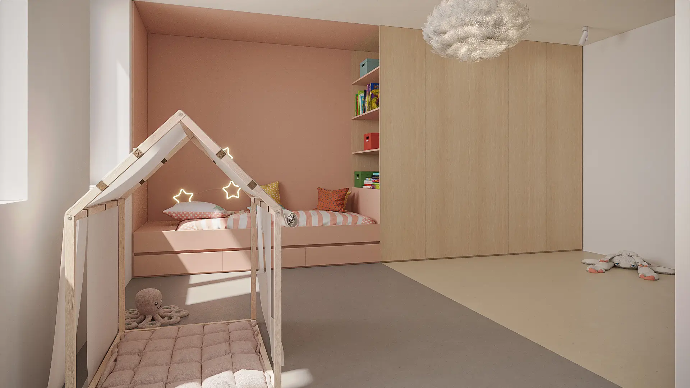
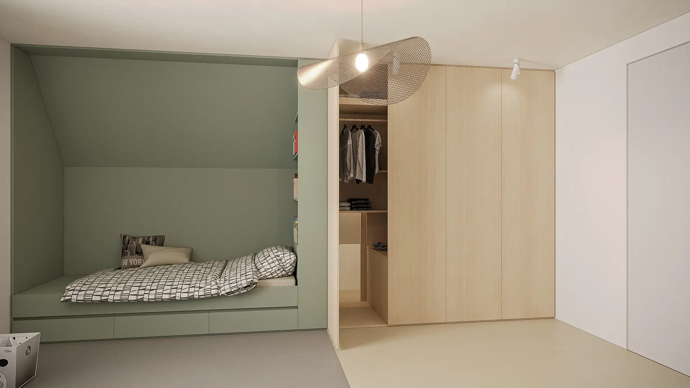
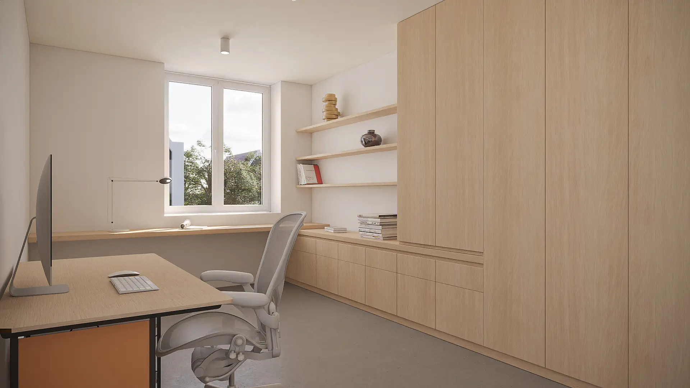
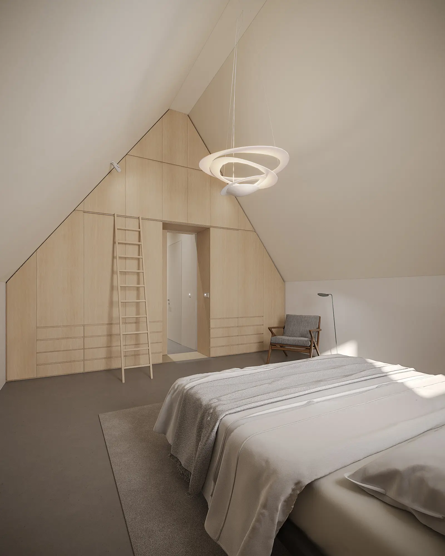
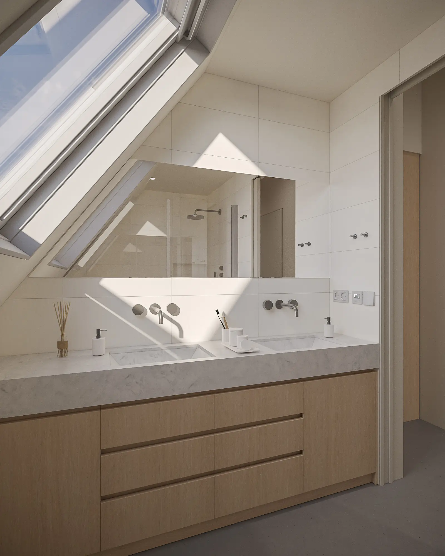
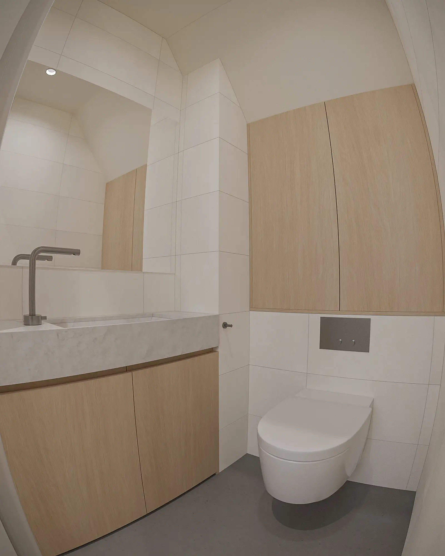
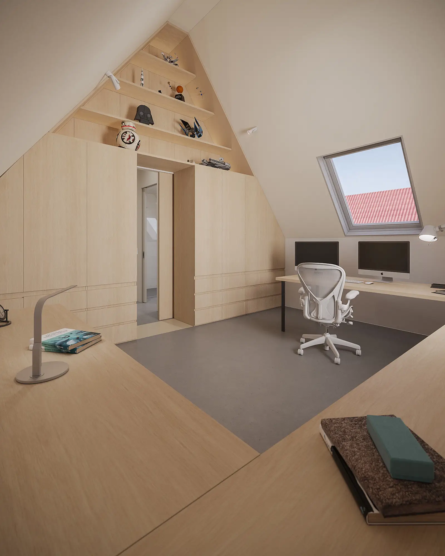
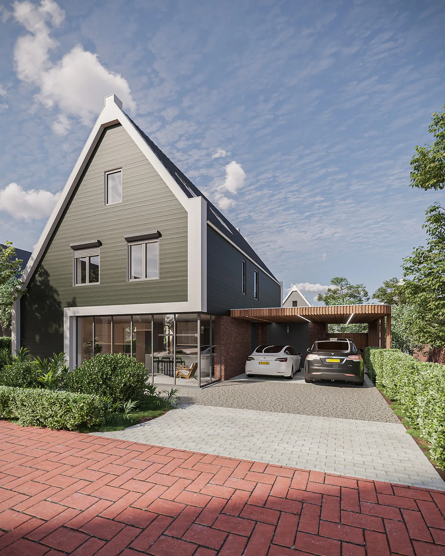
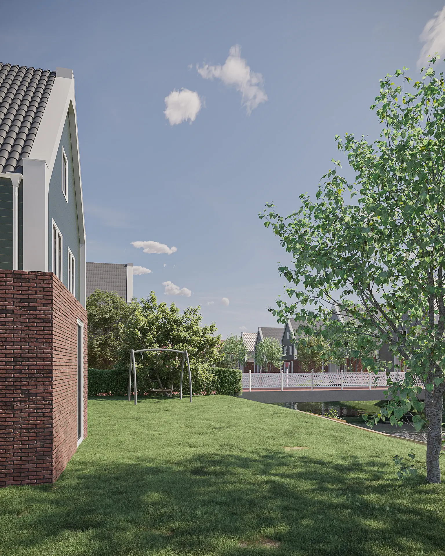
C.V. came to us with a deeply personal request: to help her visualize, understand, and shape the home she and her husband were building. The architectural drawings alone weren't enough to navigate spatial decisions or anticipate what would need adjusting. Working closely alongside the architectural, interior, and furniture design documentation - and incorporating continuous feedback on individual room requirements and material selections - we developed a comprehensive set of visualisations that allowed the clients to review each space and refine the project with confidence. The result was a distinctly Dutch residence: private canal access with its own dock, generous outdoor space with a children's area, and interiors defined by minimalist organisation, fluid room transitions, and ample integrated storage.

Project Details

Type: Private Residential
Location: Assendelft, Netherlands
Client: C.V., Private Client
Project
: i29 interior architects
Services: Architecture and Interiors Visualization
Scroll to Top