

Project Description
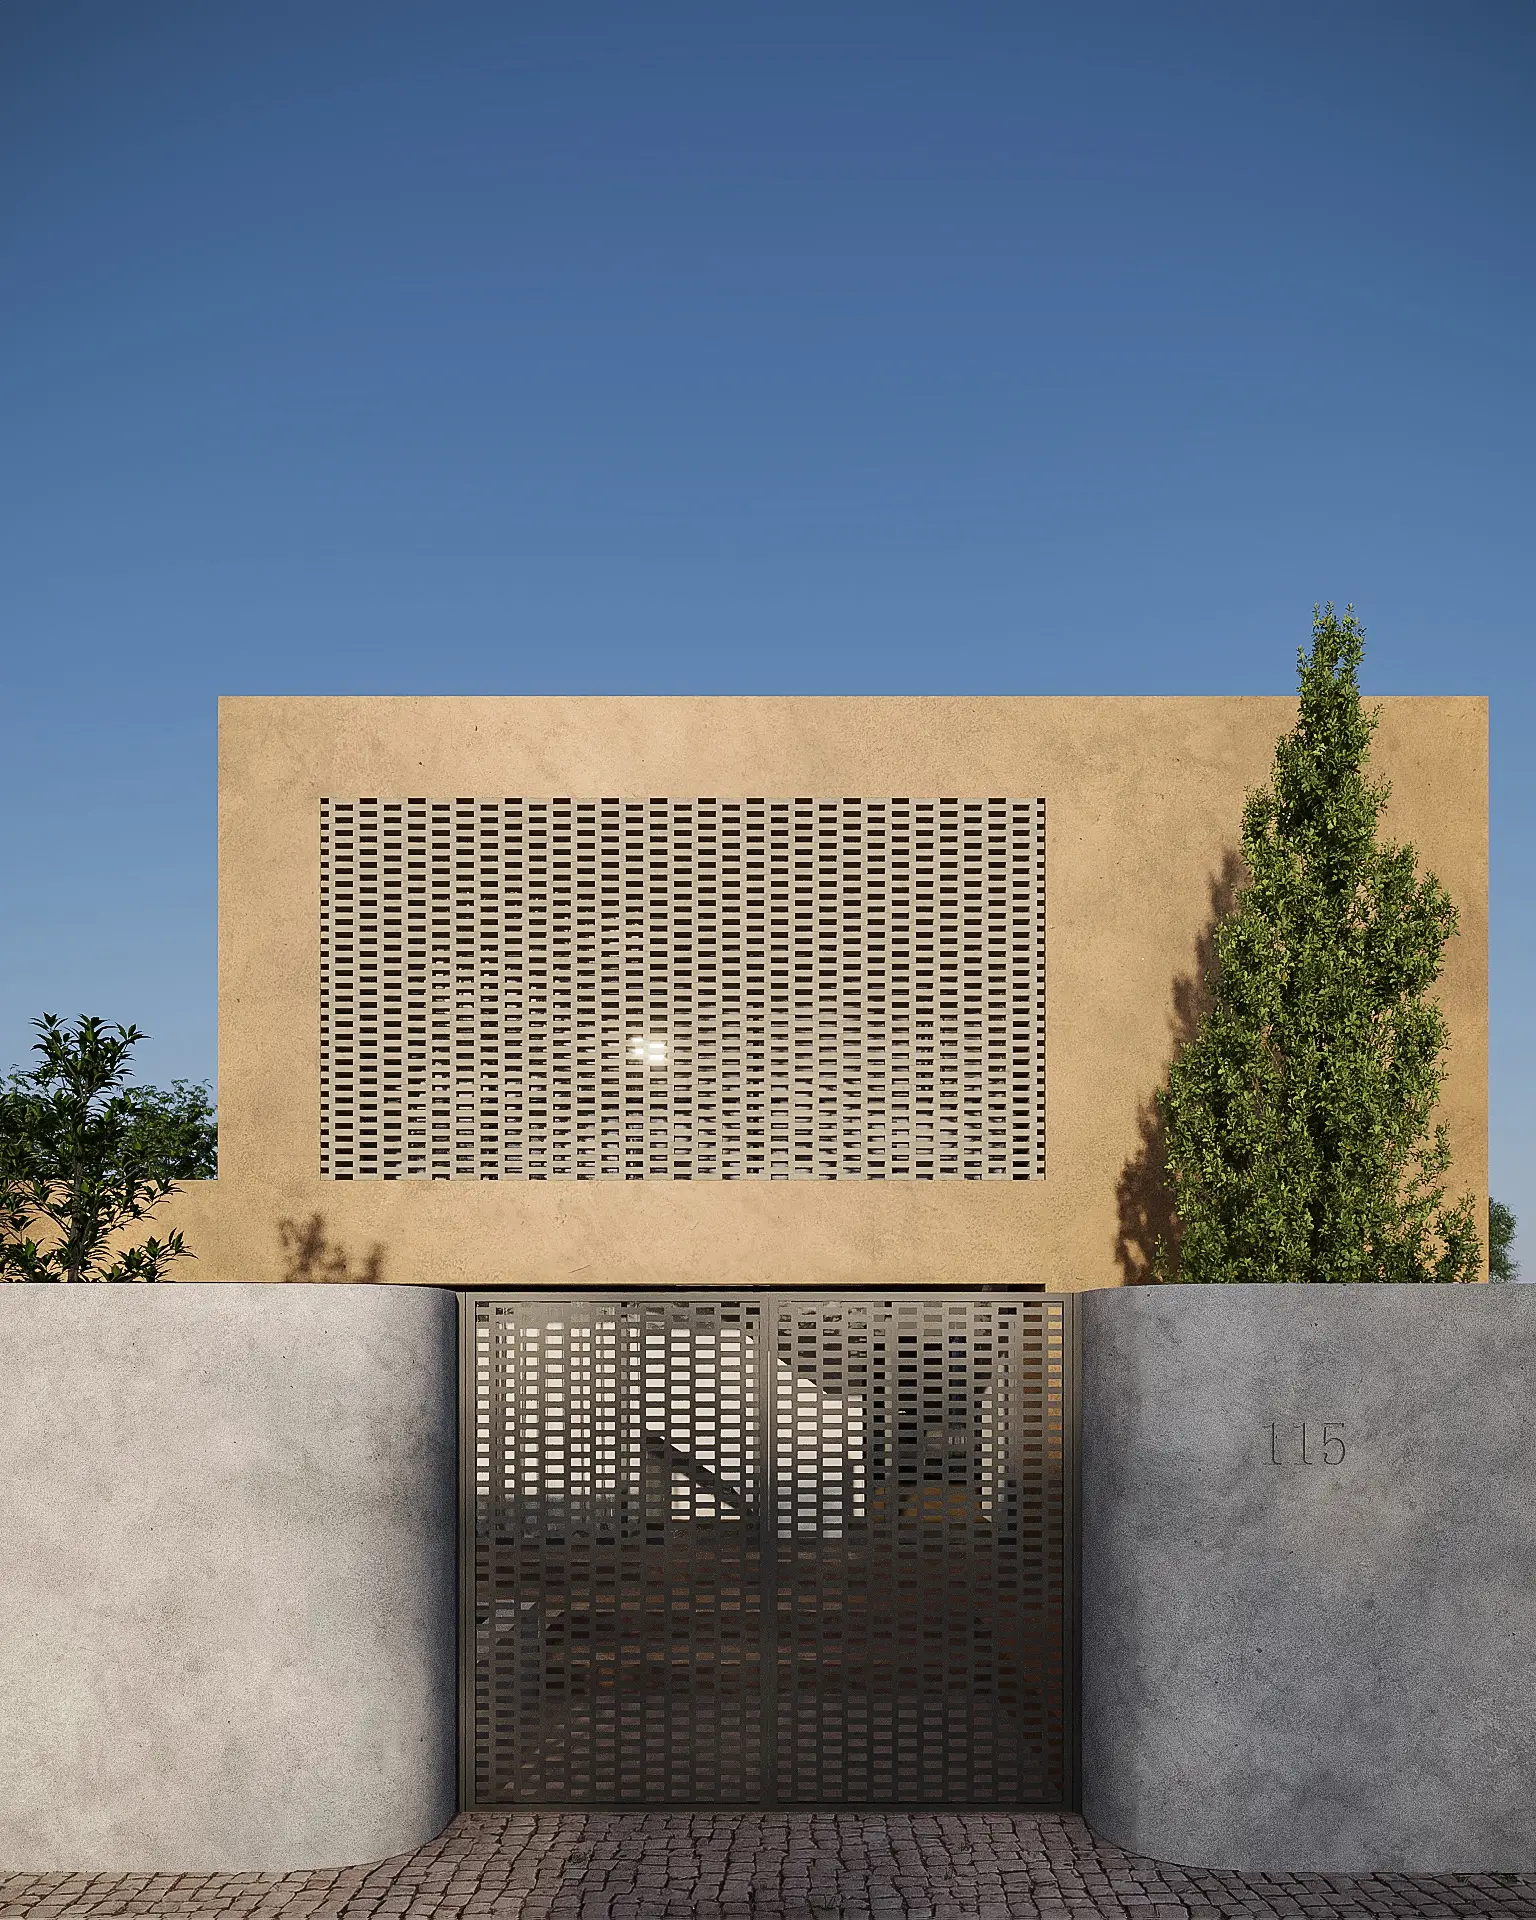
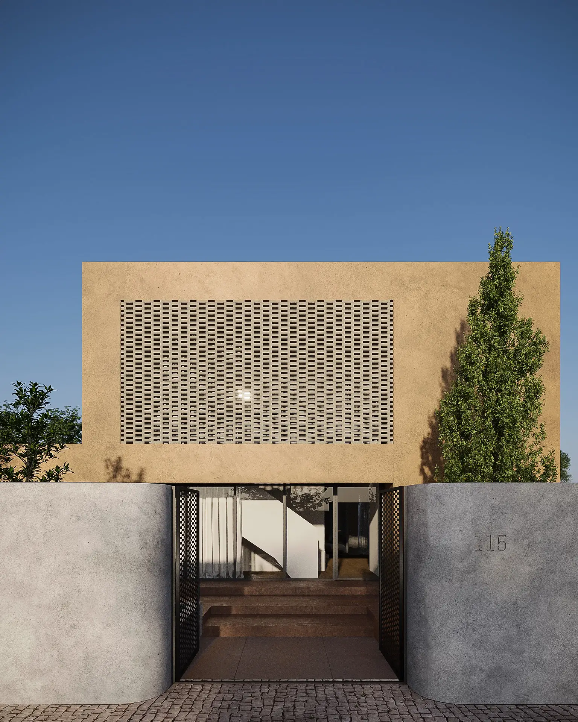
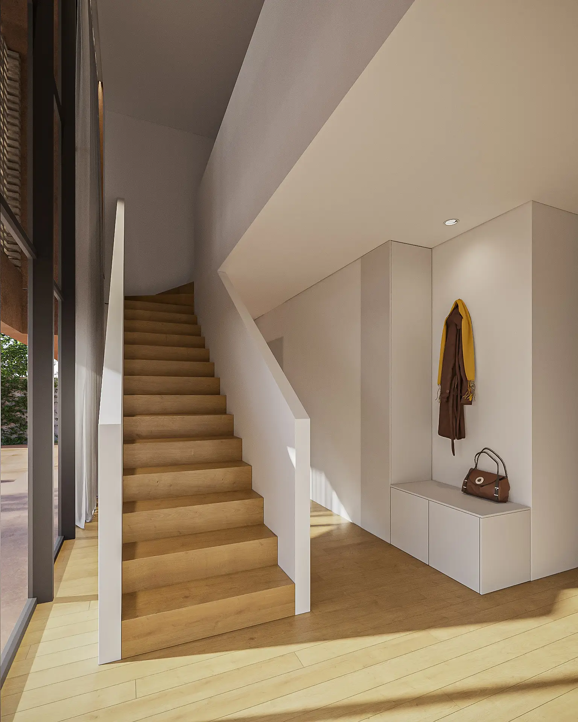
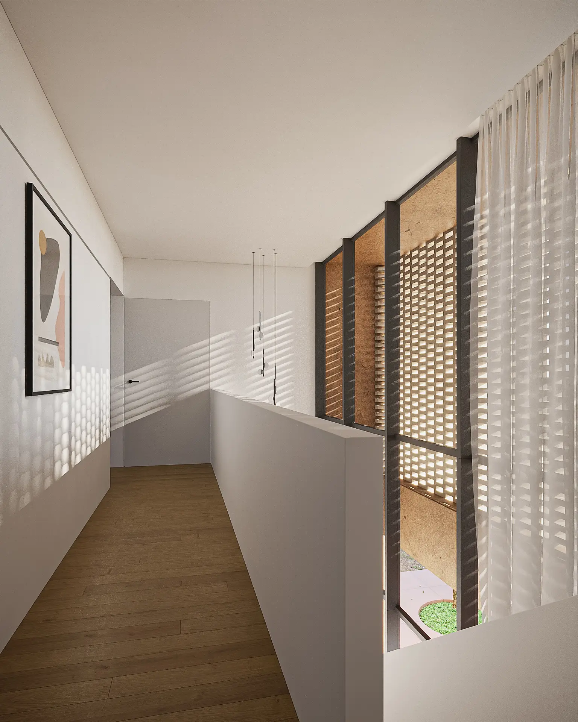
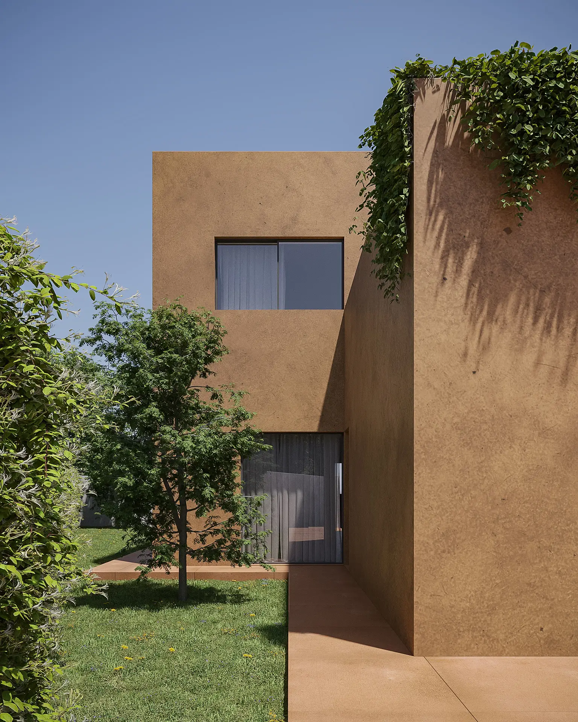
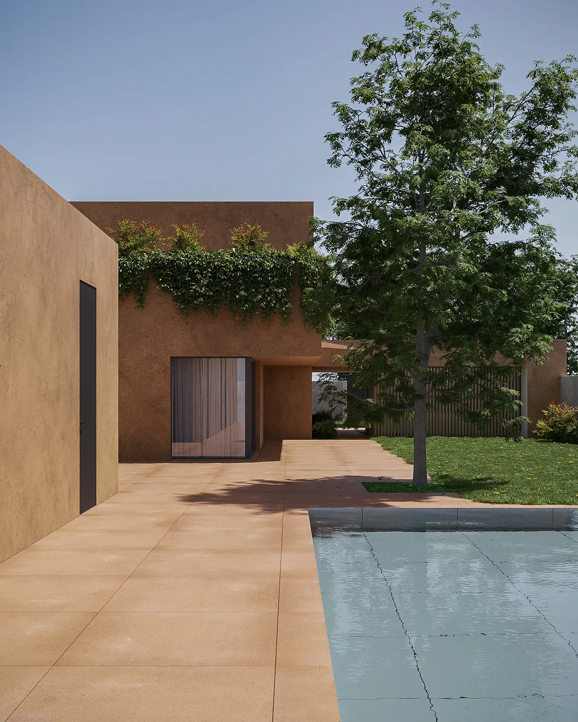
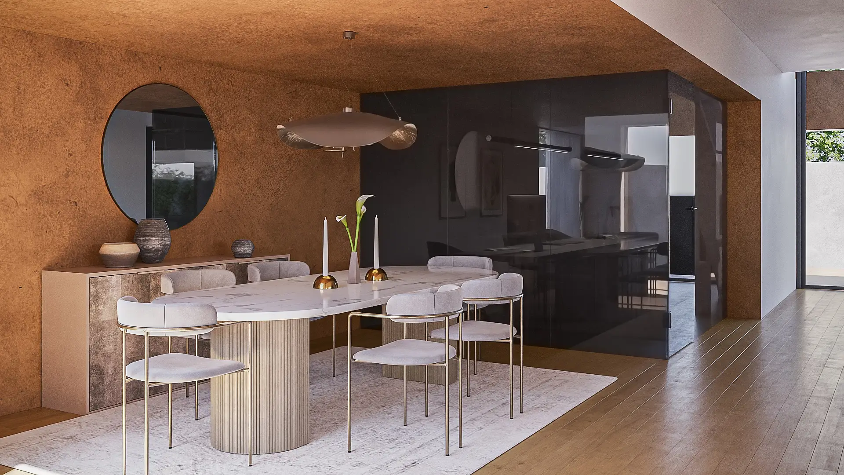
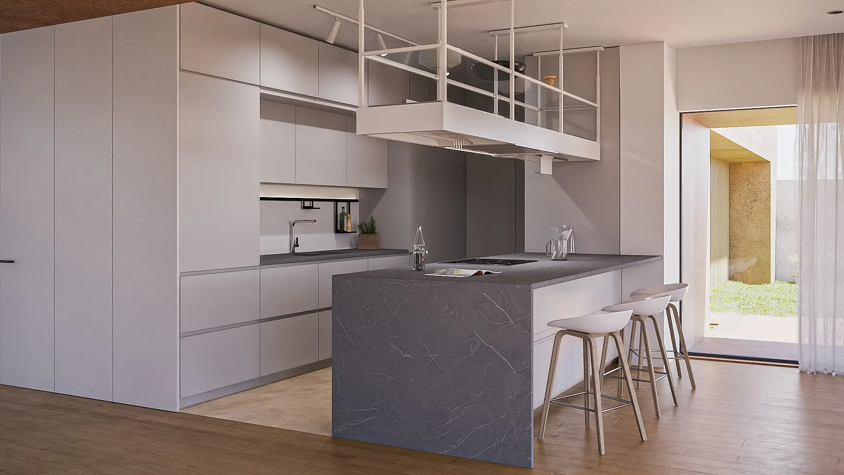
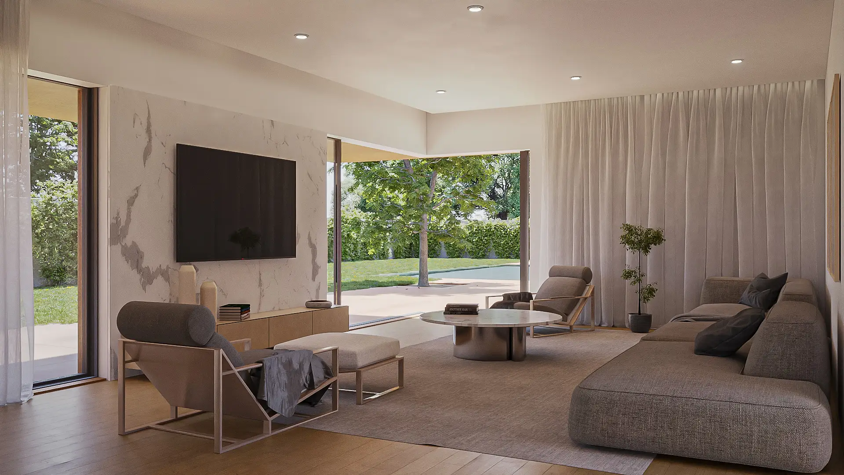
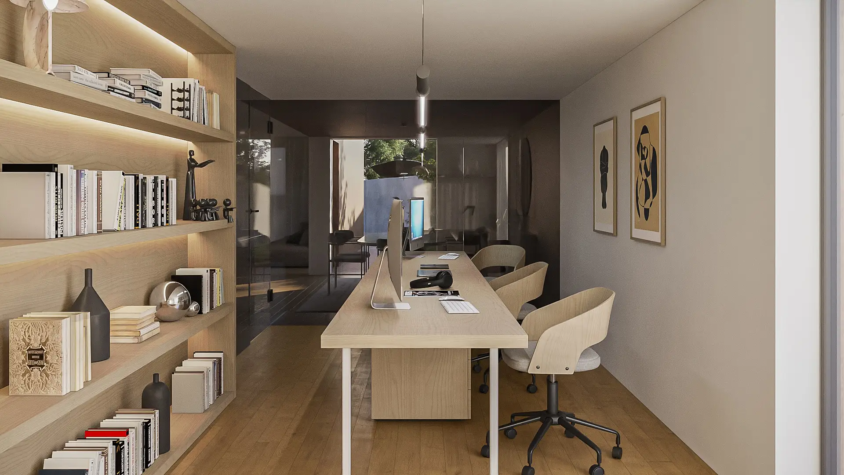
At the heart of this project was a design gesture worth celebrating: a perforated facade that draws light into a double-height entrance hall, visually connecting the building's two levels and linking the social and private areas in a single, generous volume. The landscaped exterior provides a counterpoint - soft and green against the warm earth tones of the outer shell. On the ground floor, the social spaces open almost entirely into a single open-plan arrangement, with a glazed partition marking the transition to the home office. Our visualizations were developed to communicate this spatial interconnection - the relationship between inside and out, and the fluidity between rooms that gives the project its character.
- «
- 1
- 2
- »
Project Details
Type: Private Residential
Location: Portugal
Client and Project: Nutt Project
Services: Architecture Visualization