A.Design logo, in white
Request a Quote

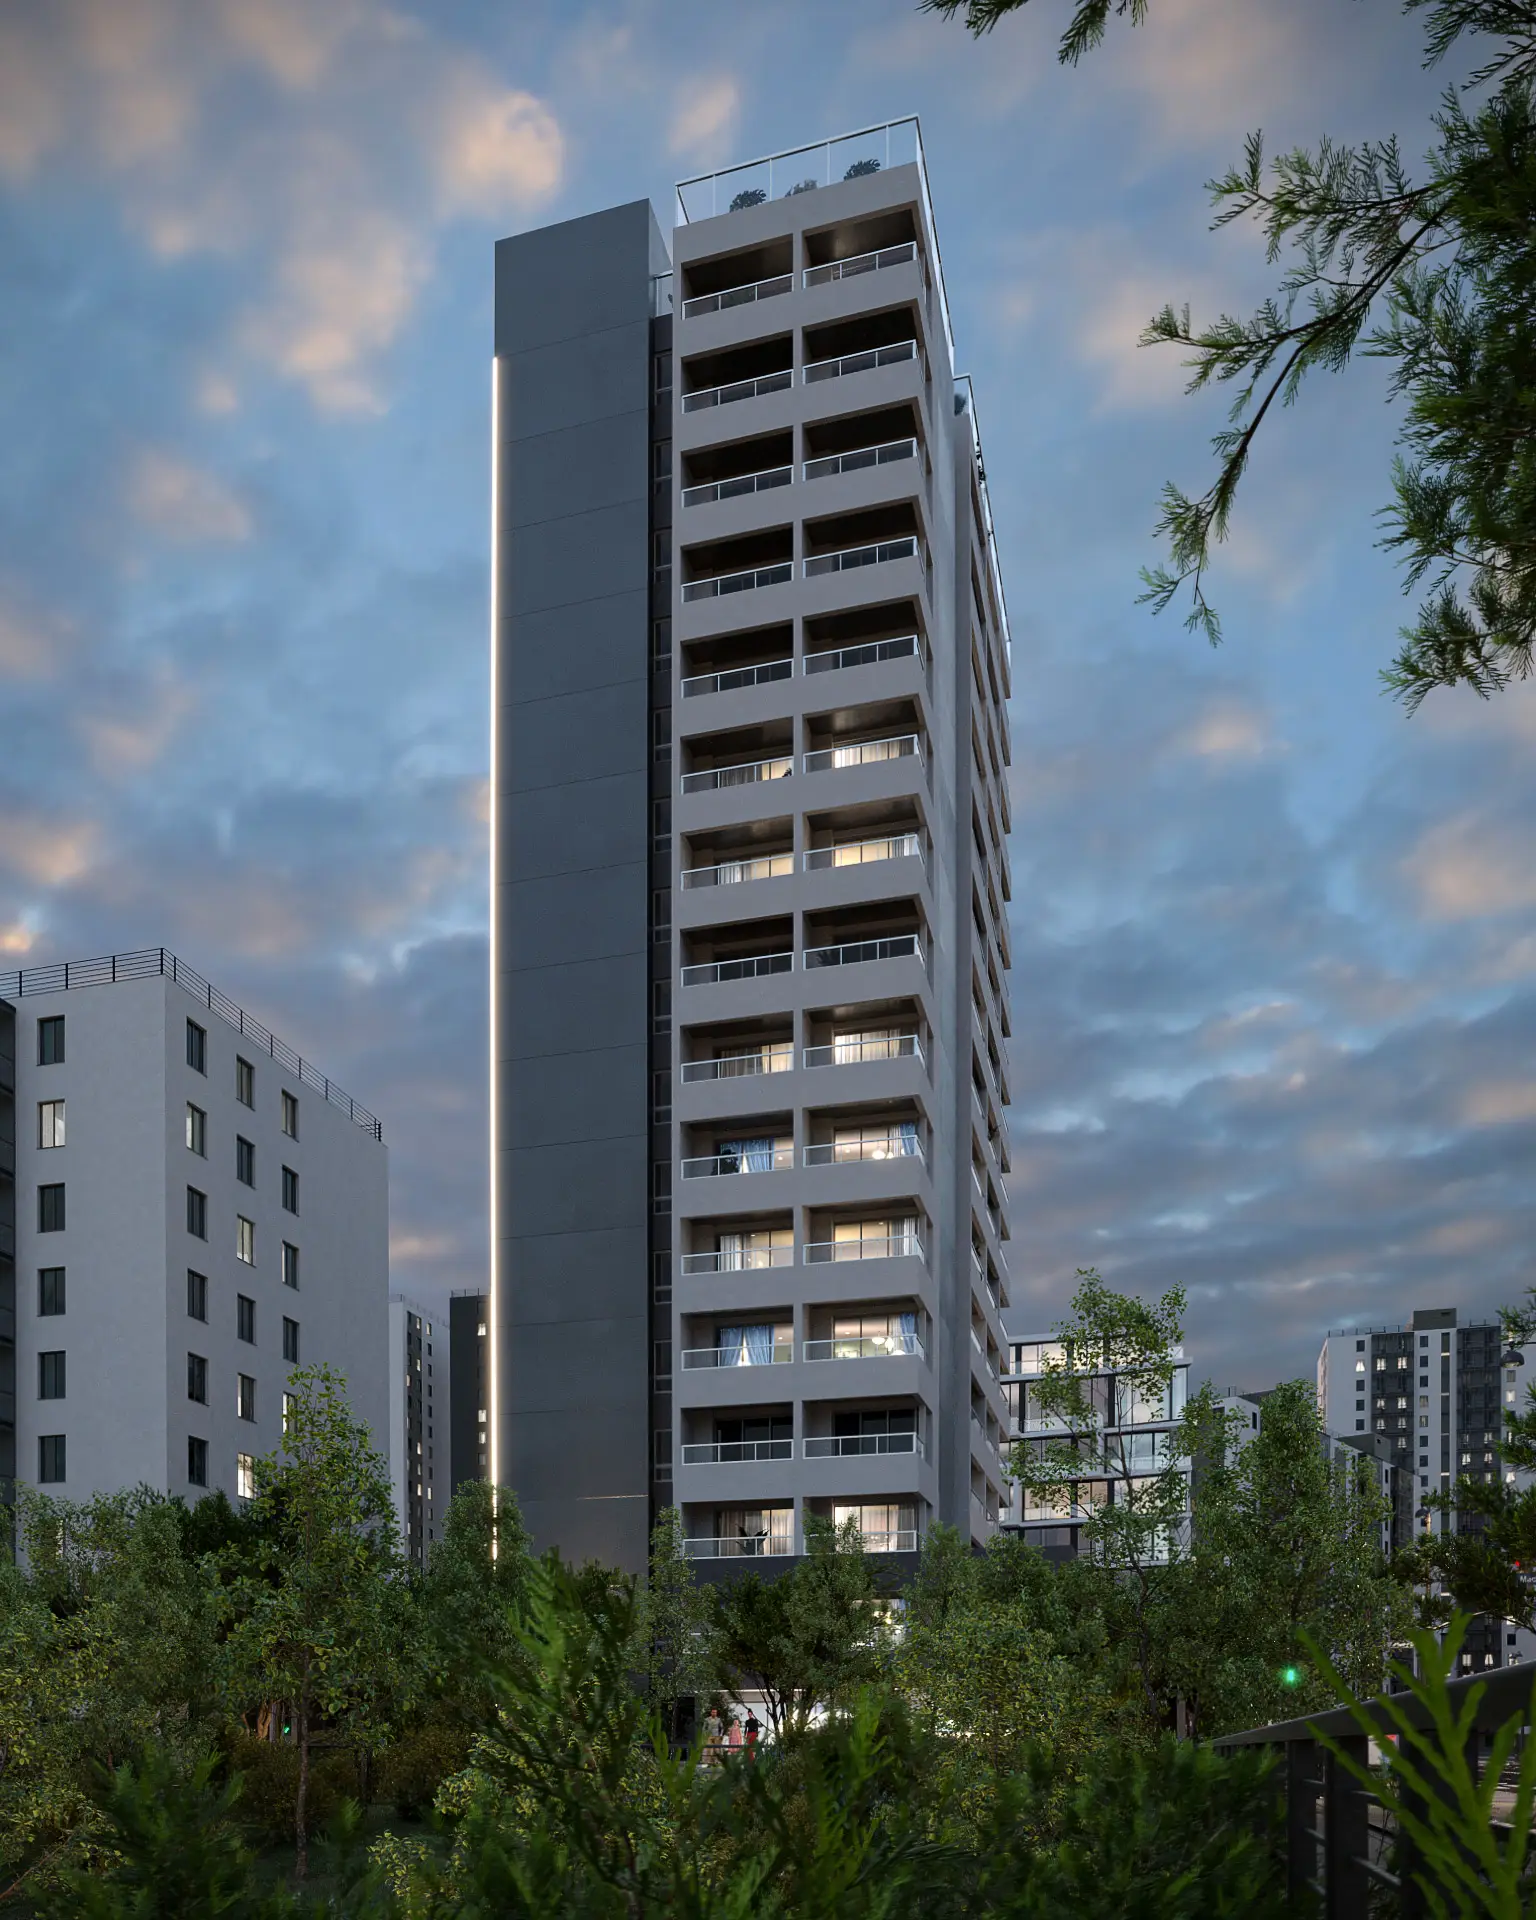
Skycraper

Project Description

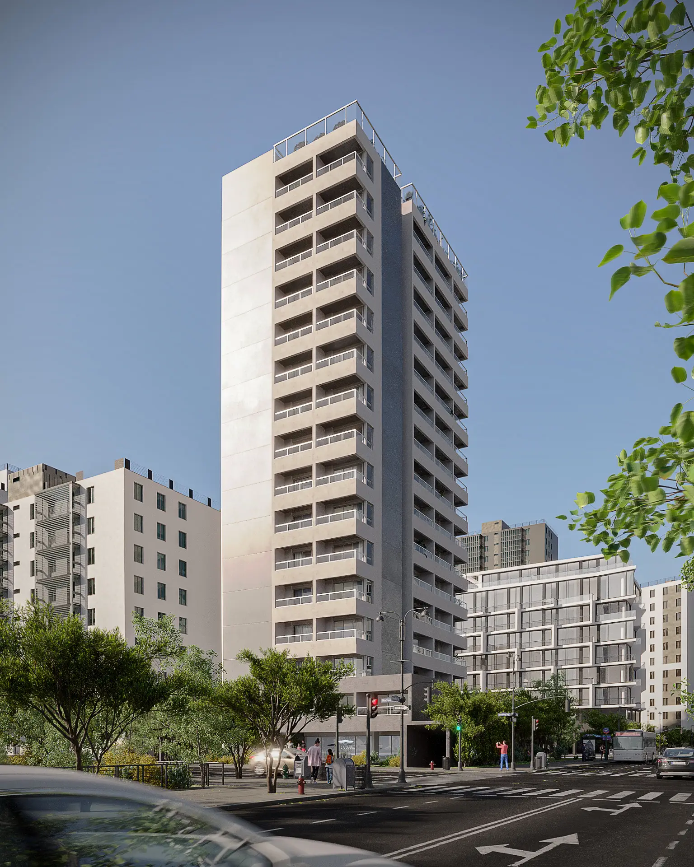
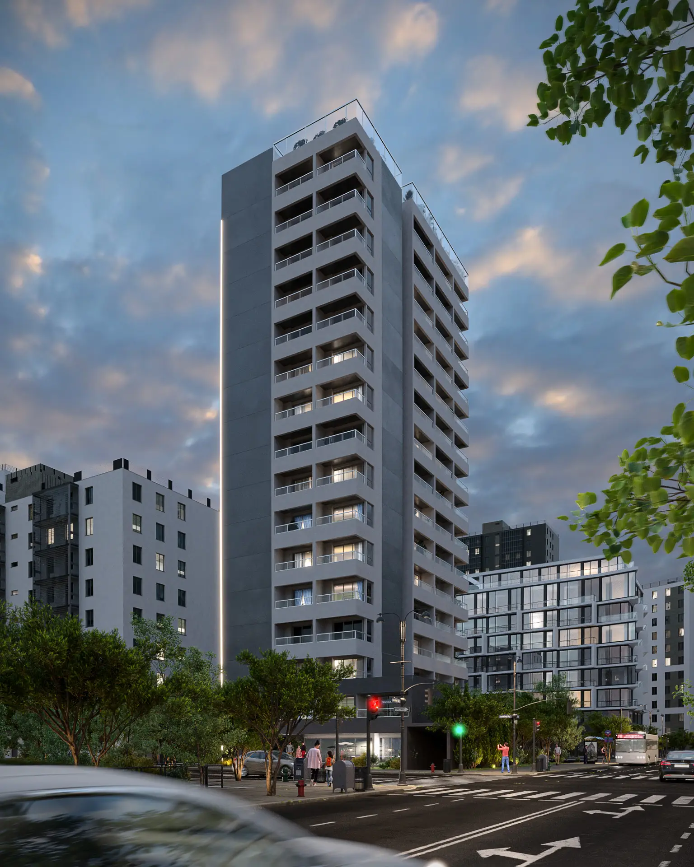
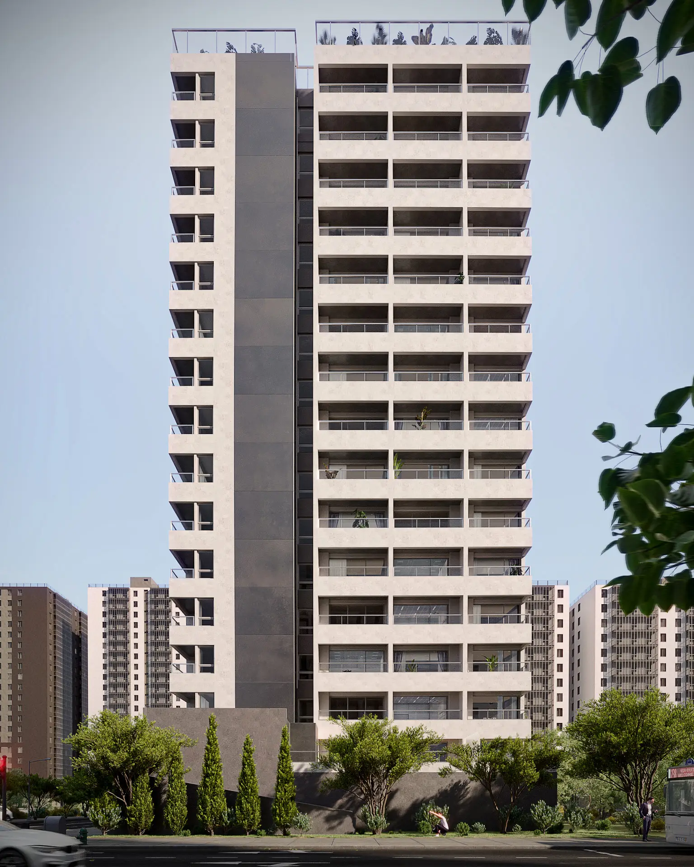
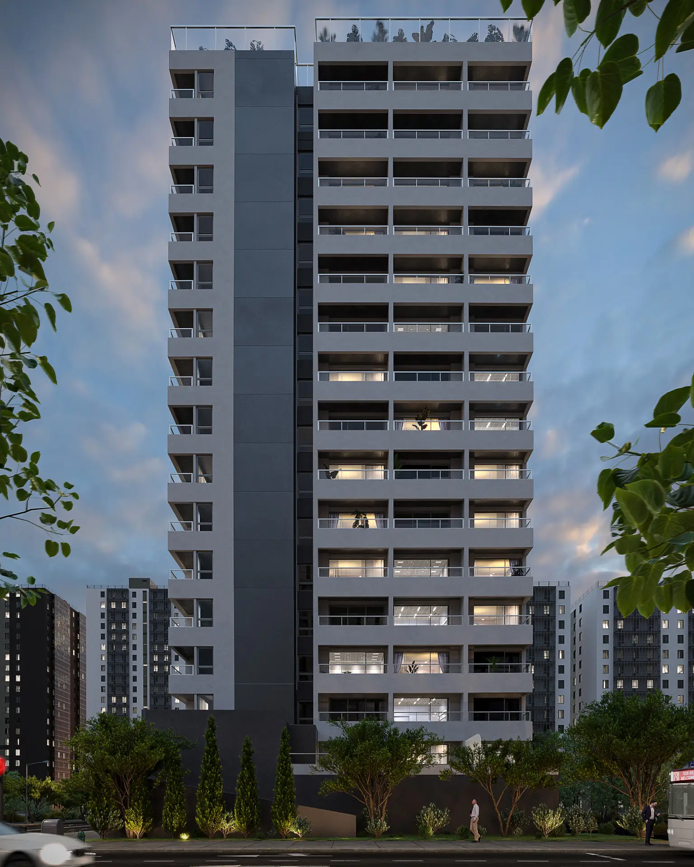
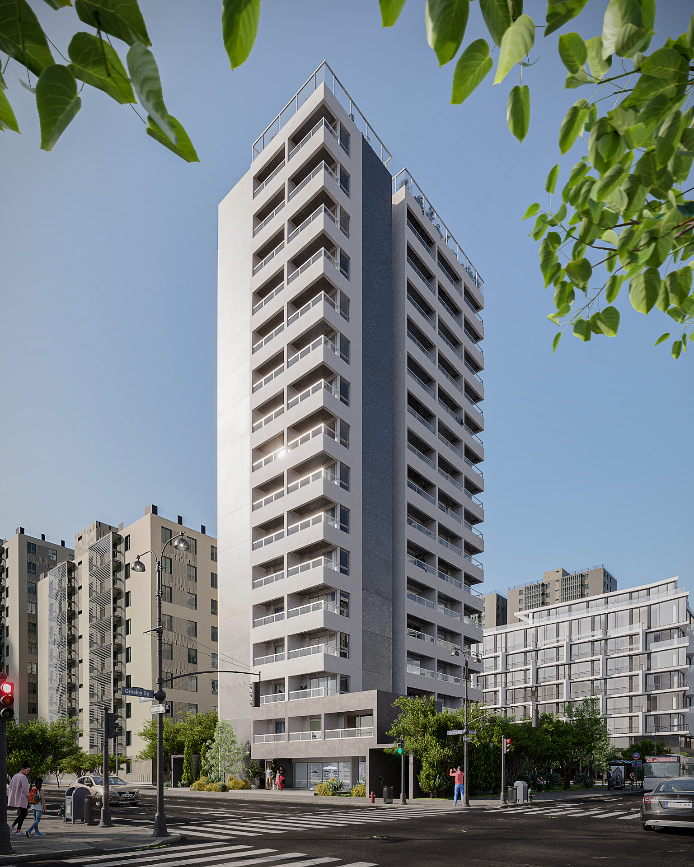
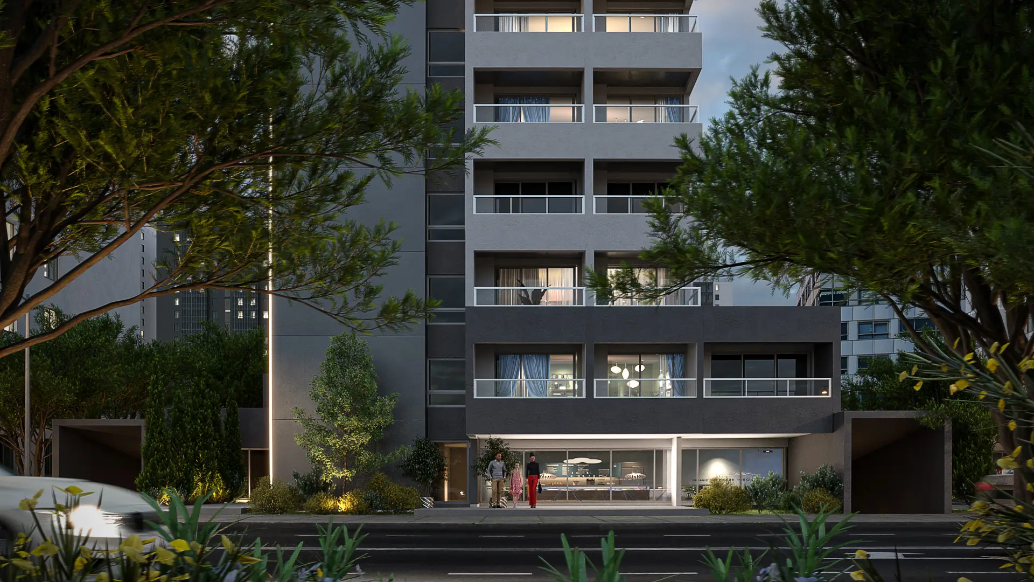
A preliminary design study for a high-rise building in Brazil, developed to demonstrate how the proposed structure might relate to the green park at its edge. The project explored the potential of the chosen material palette in an urban context - assessing how facade treatments, massing, and the surrounding landscape could work together as a coherent architectural proposition. The exterior visualization was developed in-house, interpreting the architectural project within a considered urban setting.
Project Details

Type: Collective Housing, Commercial & Offices, Urban & Landscape
Location: Brazil
Client: JNA Arquitetos
Services: Architecture Visualization, Light & Material Study

GRIP – Padel Club

Project Description

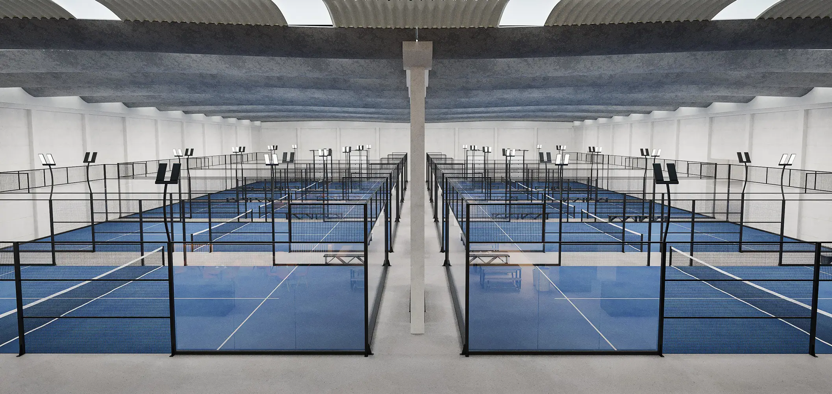
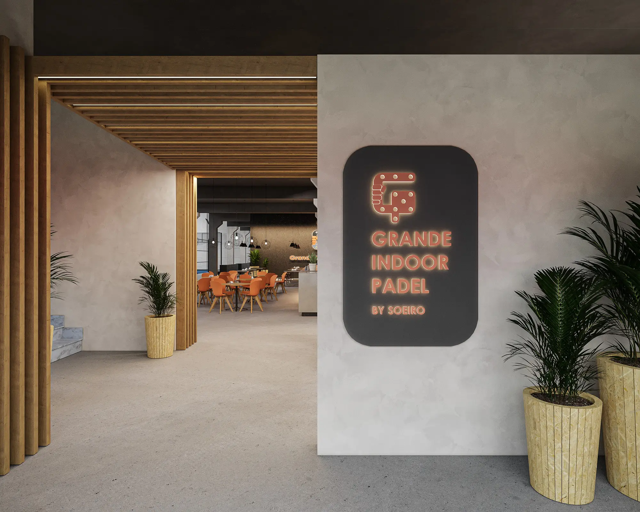
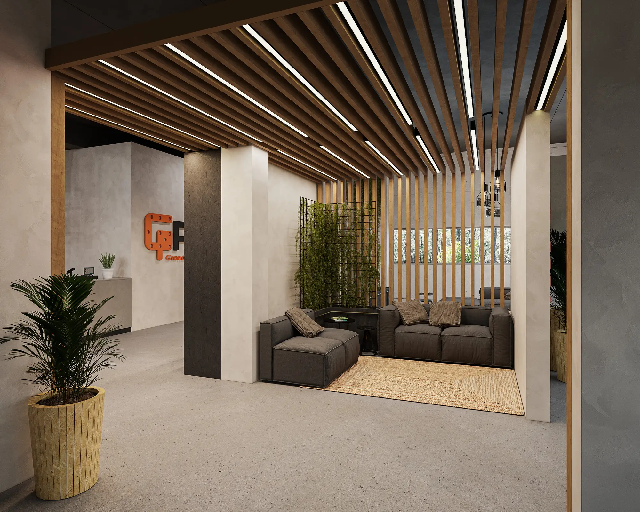
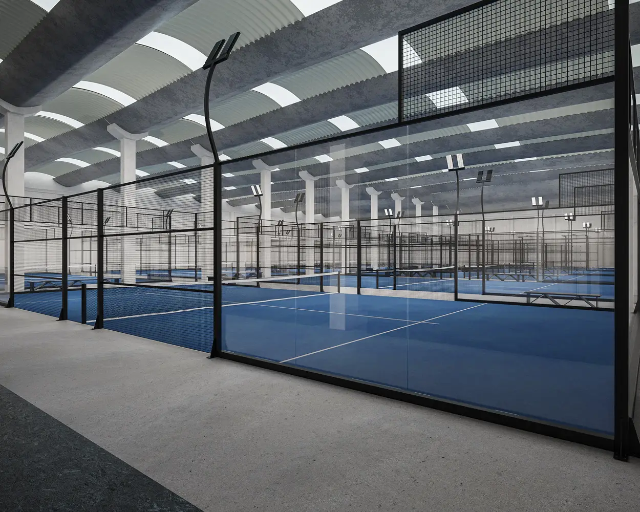
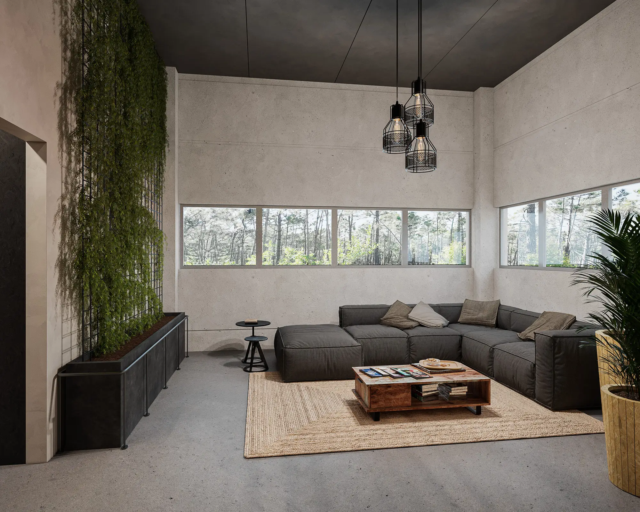
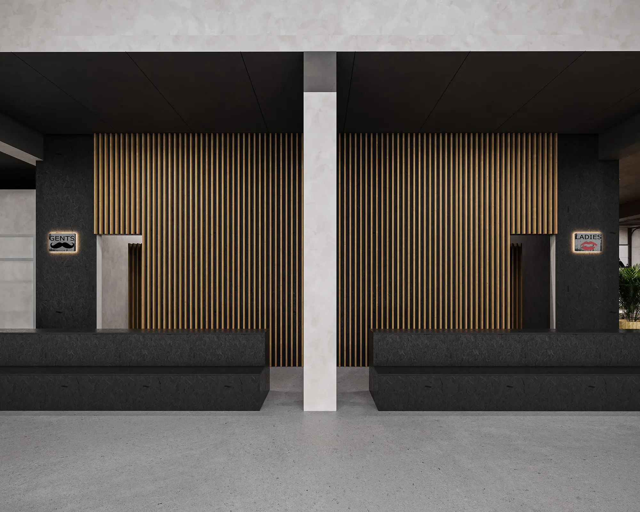
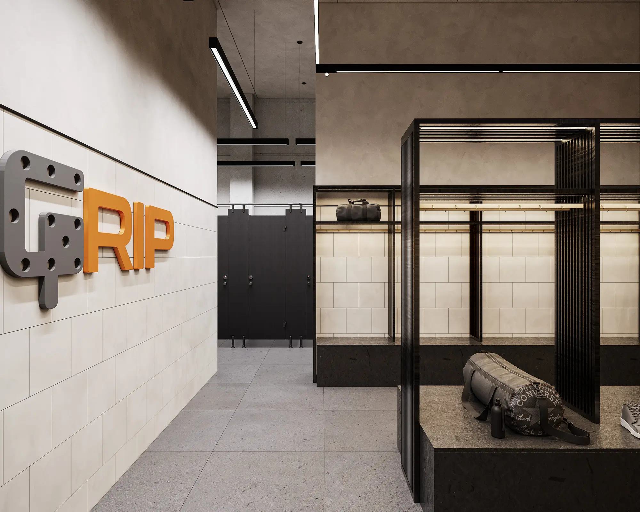
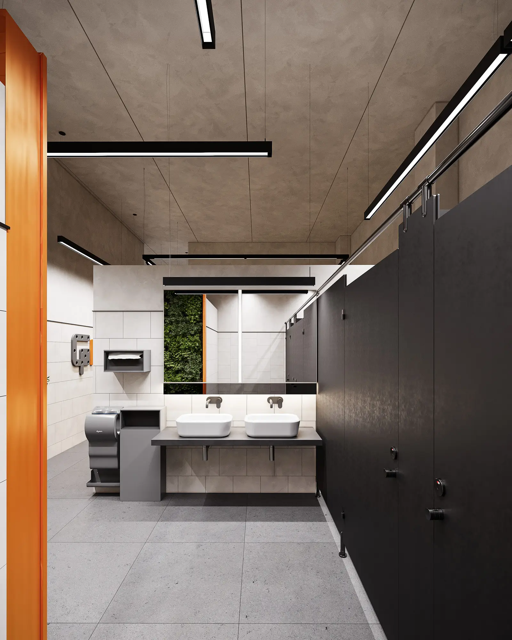
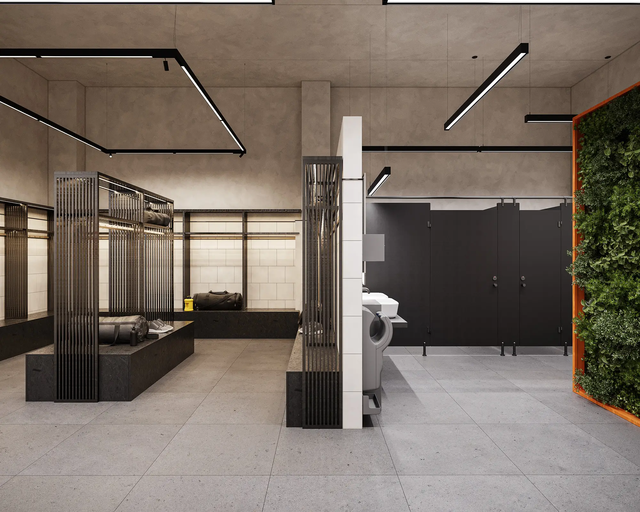
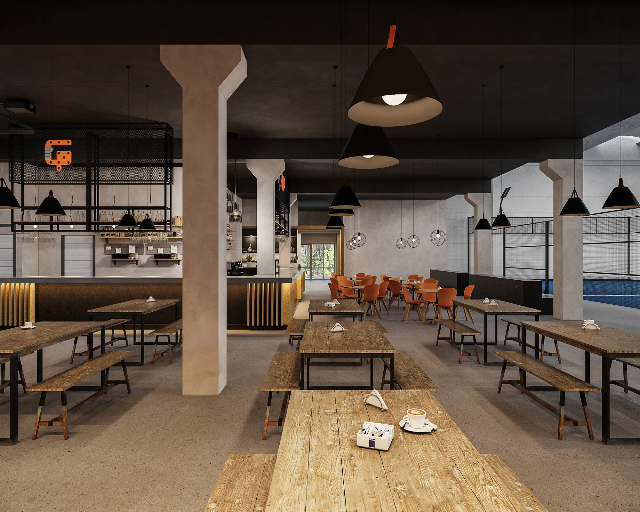
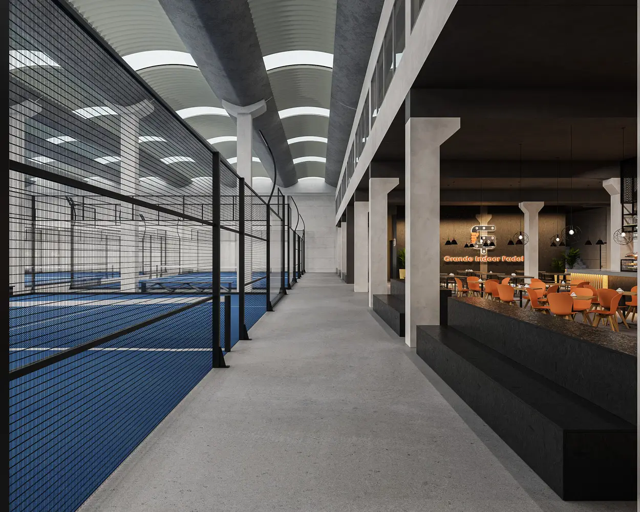
A client with a vision - and a need to make it legible to potential investors. The brief was to transform a large warehouse shell into a fully realised padel club: multiple courts, changing facilities, a lounge, an equipment shop, and a social area with café and restaurant, all conceived with future championship-level use in mind. The industrial setting became an asset rather than a constraint, and the client's brand palette and signage system gave the project its visual identity. We were given space to contribute creatively - helping to guide the spatial organisation and design language toward a result that was cohesive, considered, and commercially compelling. The images were built to support a funding pitch.

Project Details

Type: Commercial
Location: Pinhal Novo, Portugal
Client: F.S., Private Client
Services: Architecture Visualization

Scroll to Top