

Project Description
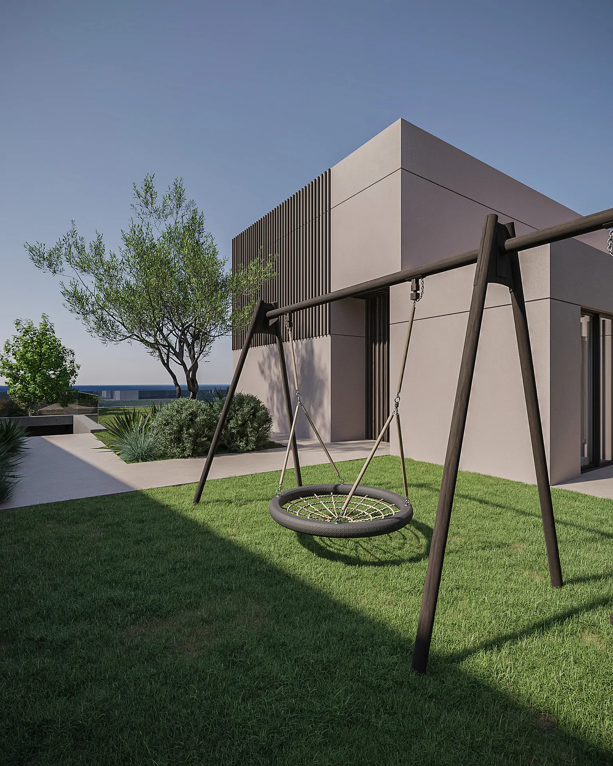
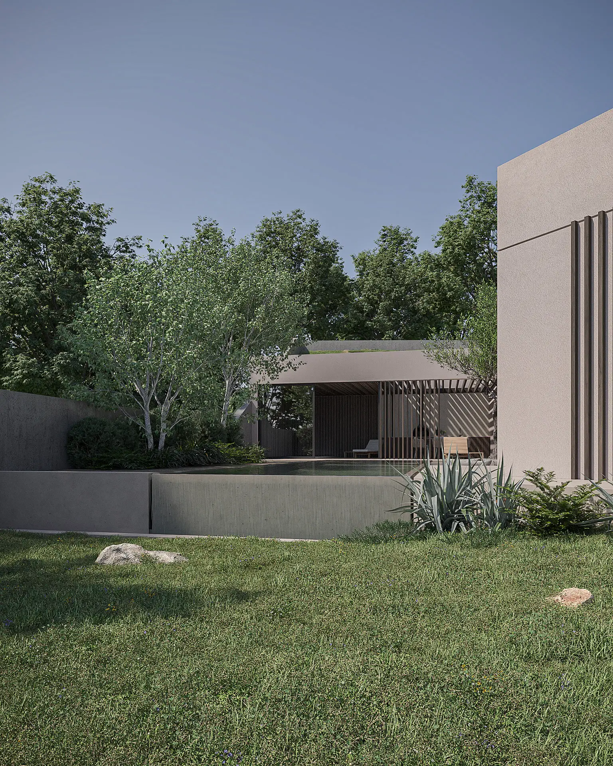
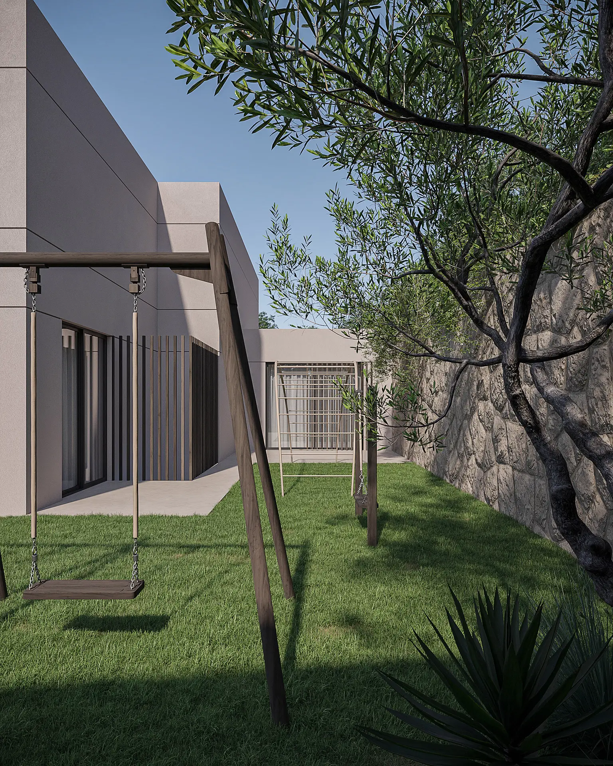
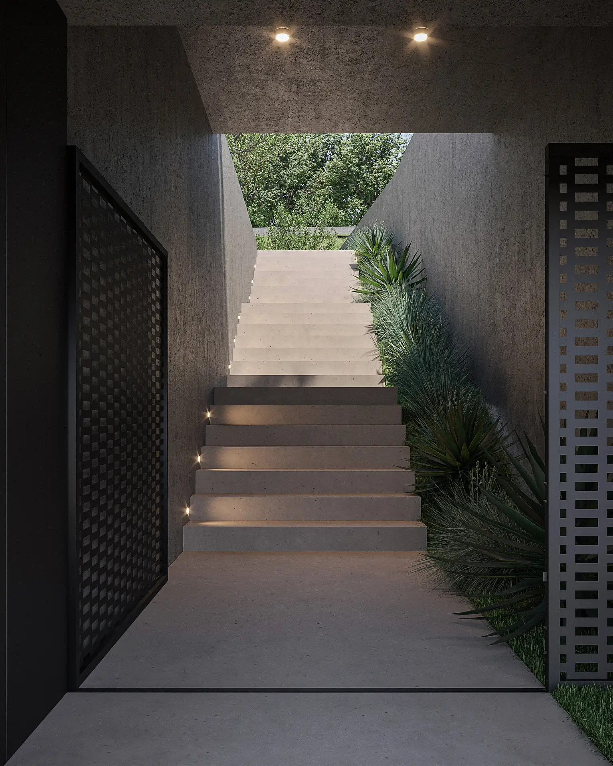
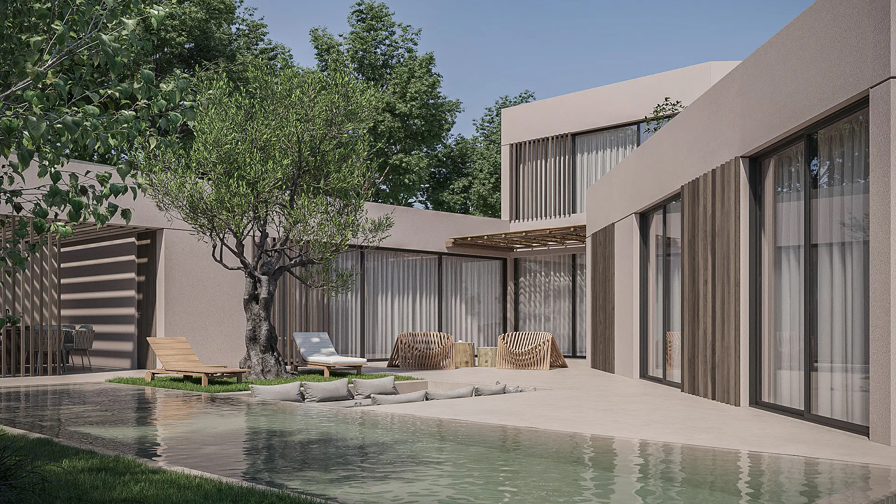
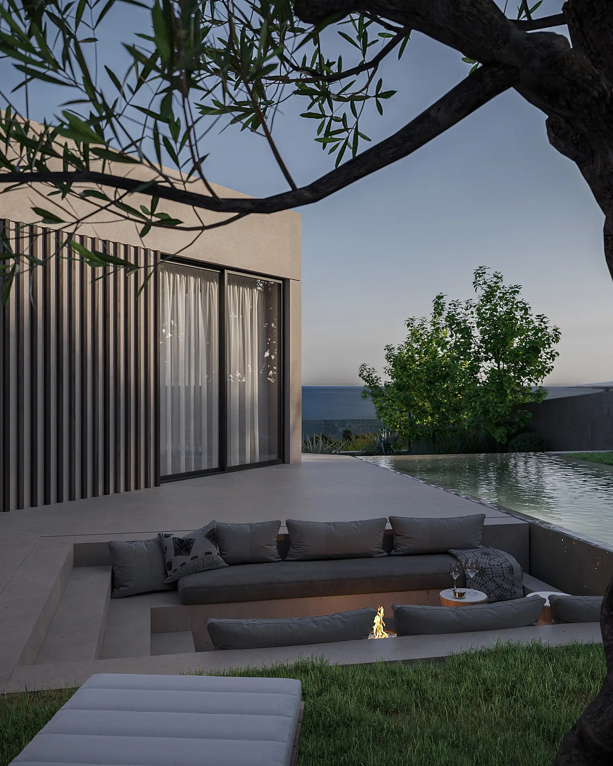
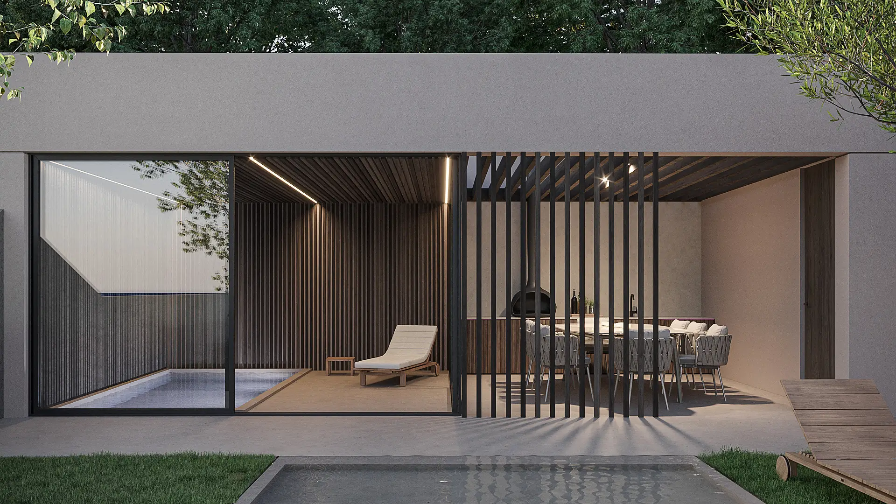
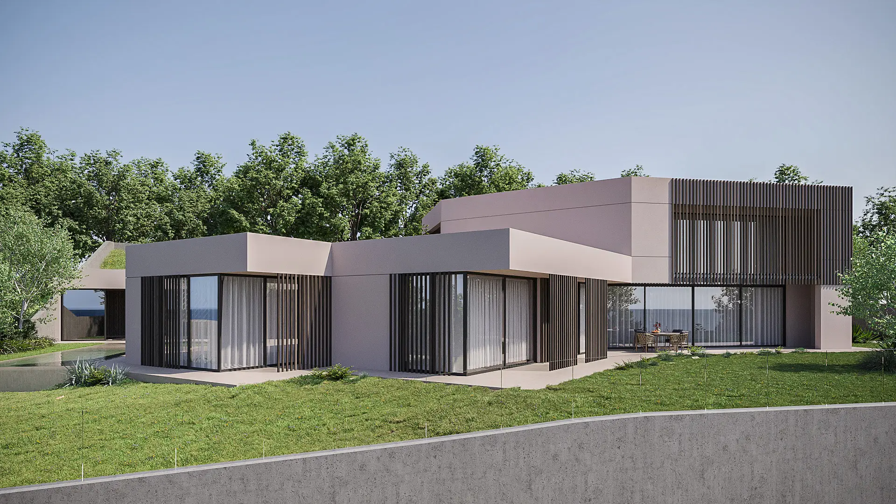
These architectural visualizations were developed to communicate the relationship between the residence, the terrain and the surrounding sea views. Working from the architectural proposal and supporting visual references, the imagery focused on the integration of the house within the landscape, emphasizing the openness of the social exterior areas and the continuity between indoor and outdoor living. Simple architectural volumes, large glazed openings and timber screening elements were carefully framed to reinforce both light and spatial clarity. Beyond presentation purposes, the visuals also supported the client’s decision-making process, helping evaluate and refine architectural elements in pursuit of a more cohesive visual outcome.
- «
- 1
- 2
- »
Project Details
Type: Private Residential
Location: Portugal
Client and Project: Nutt Project
Services: Architecture Visualization