

Project Description
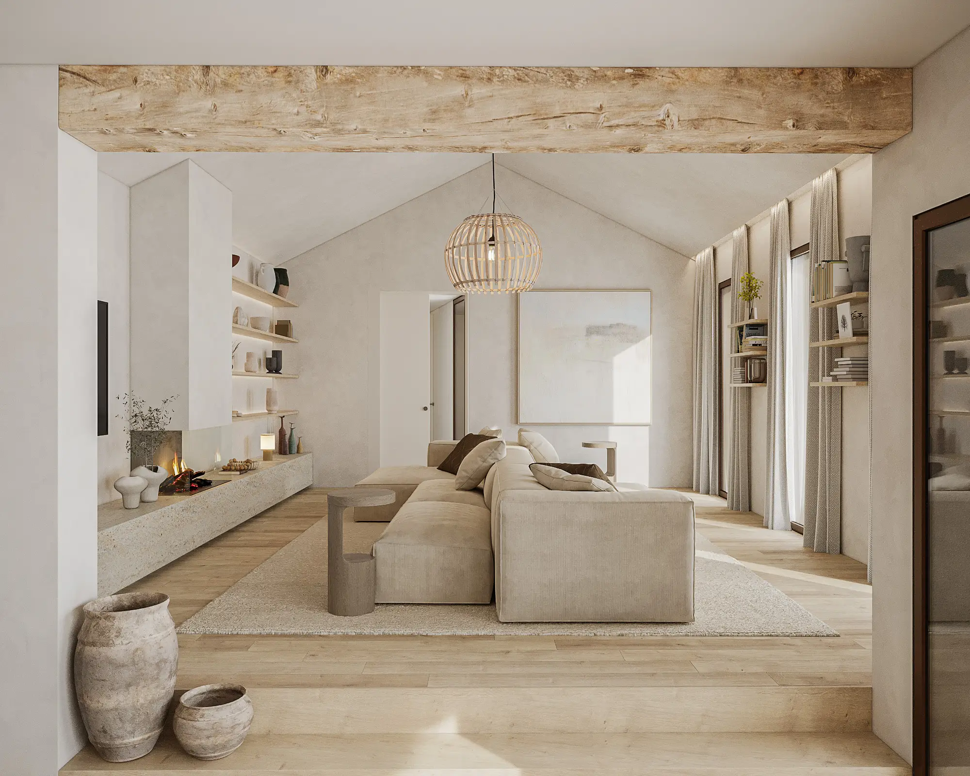
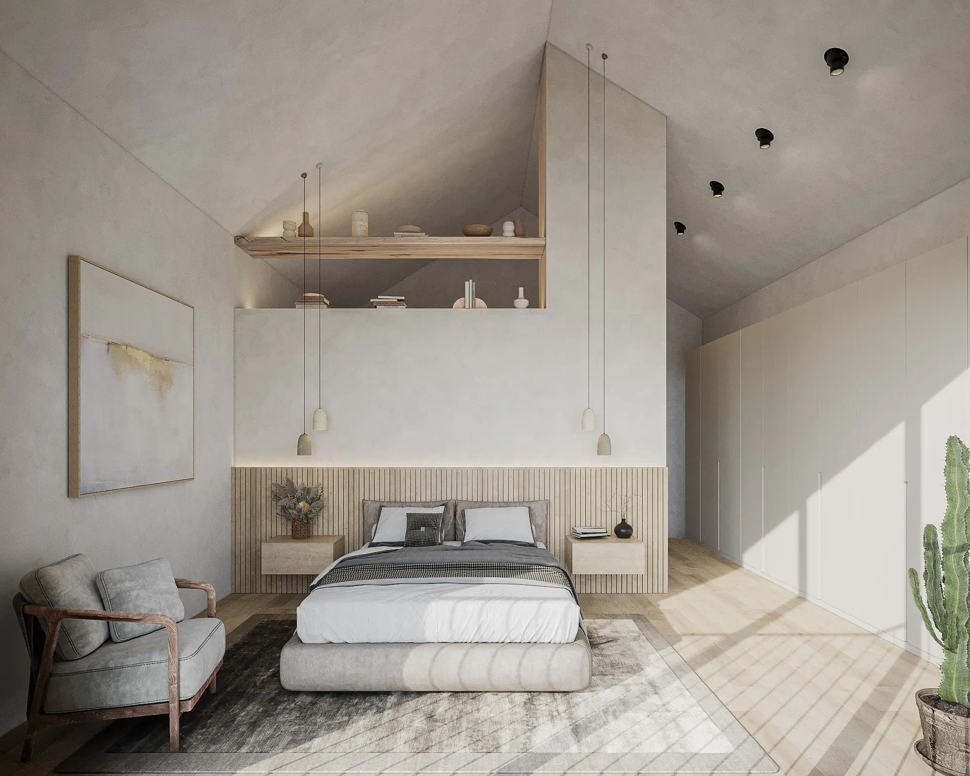
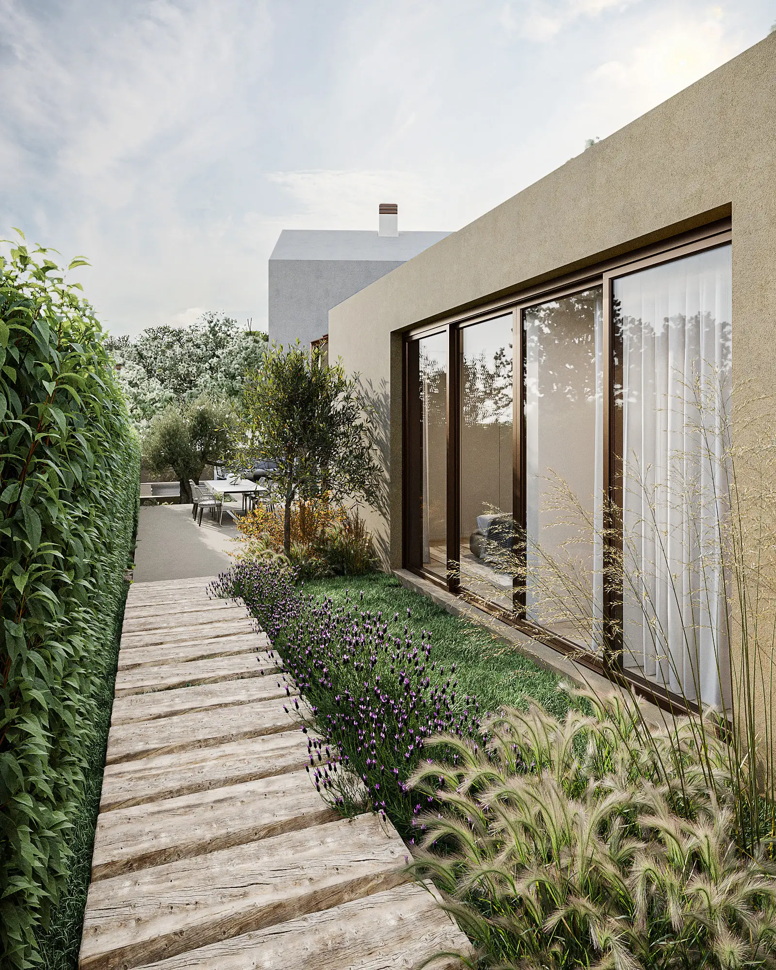
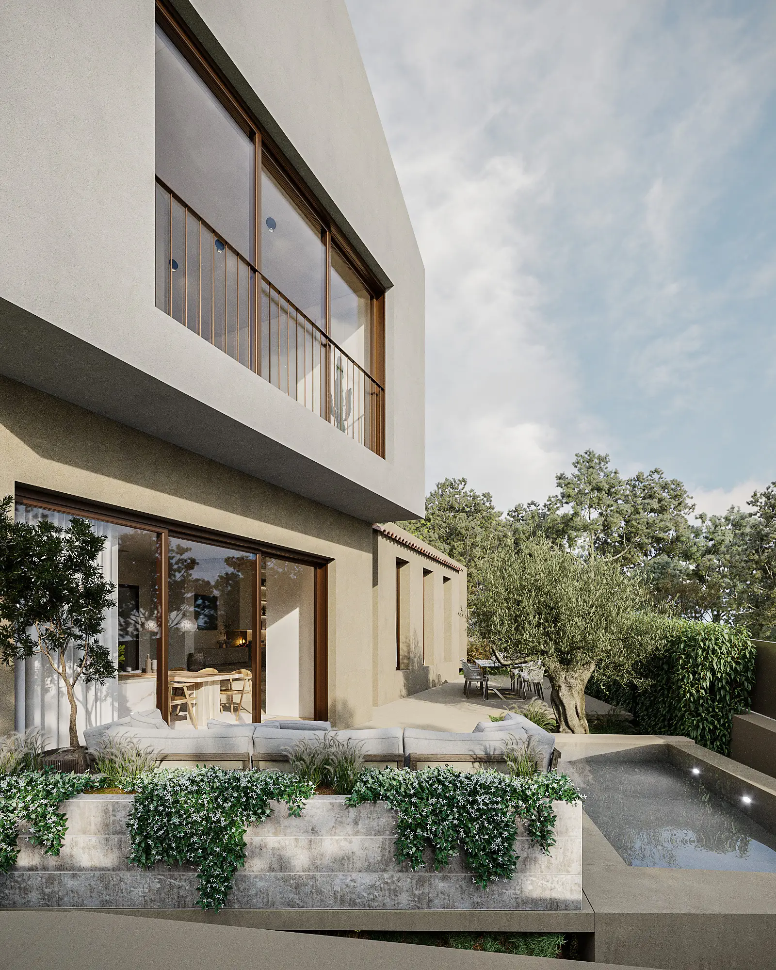
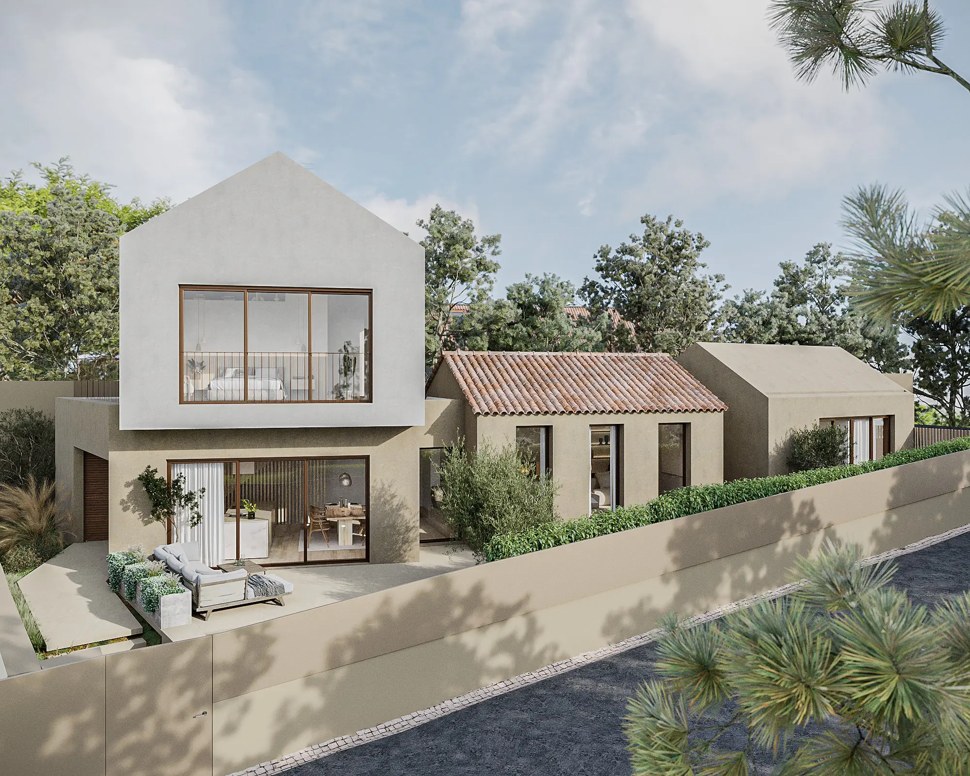
This project focused on visually interpreting the renovation and extension of an existing house, where contemporary architectural interventions were carefully balanced with the character of the original structure. Developed from the architectural project and interior references supplied by the client team, the imagery explored a calm material palette shaped by wood, earthy tones and natural light. Particular attention was given to the relationship between the interior spaces and the surrounding environment, reinforcing a sense of openness, continuity and quiet living. Through restrained compositions and soft lighting, the visualizations aimed to communicate the intended harmony between modern spatial solutions and more rustic, tactile elements.
Project Details
Type: Private Residential
Location: Sintra, Portugal
Client and Project: CALLA Arquitetas
Services: Architecture Visualization