

Project Description
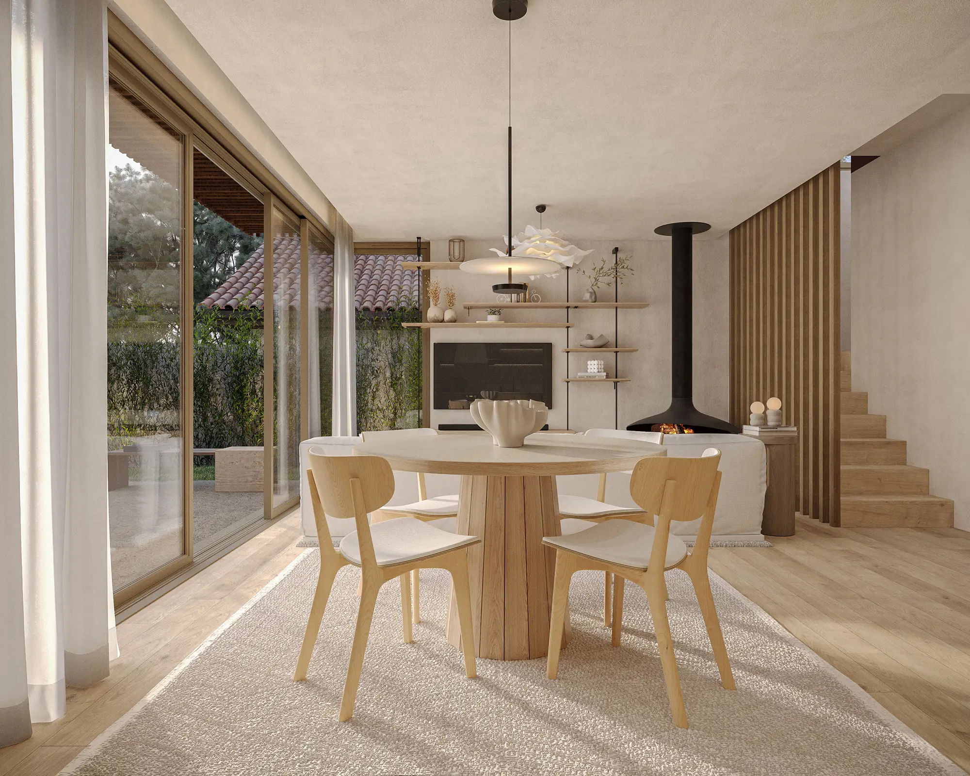
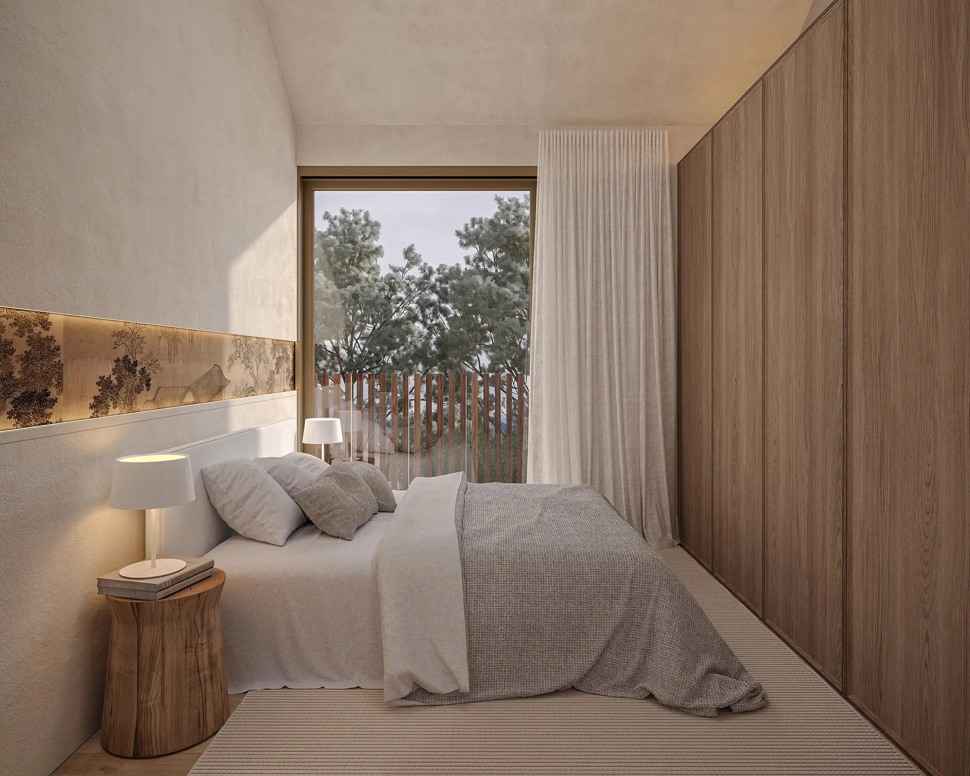
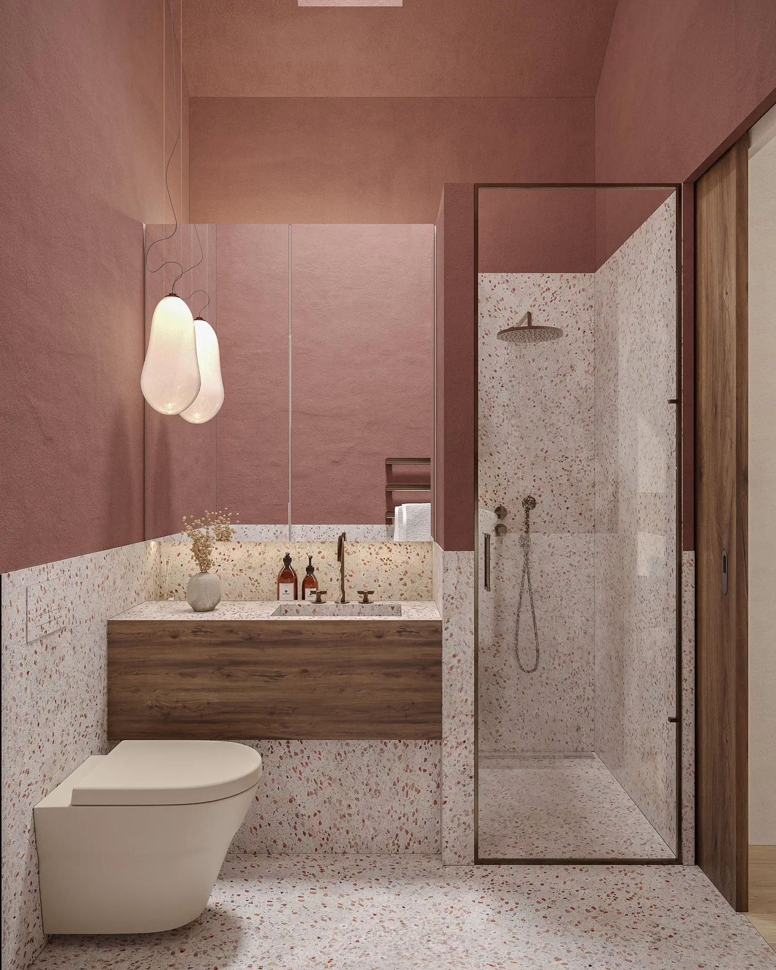
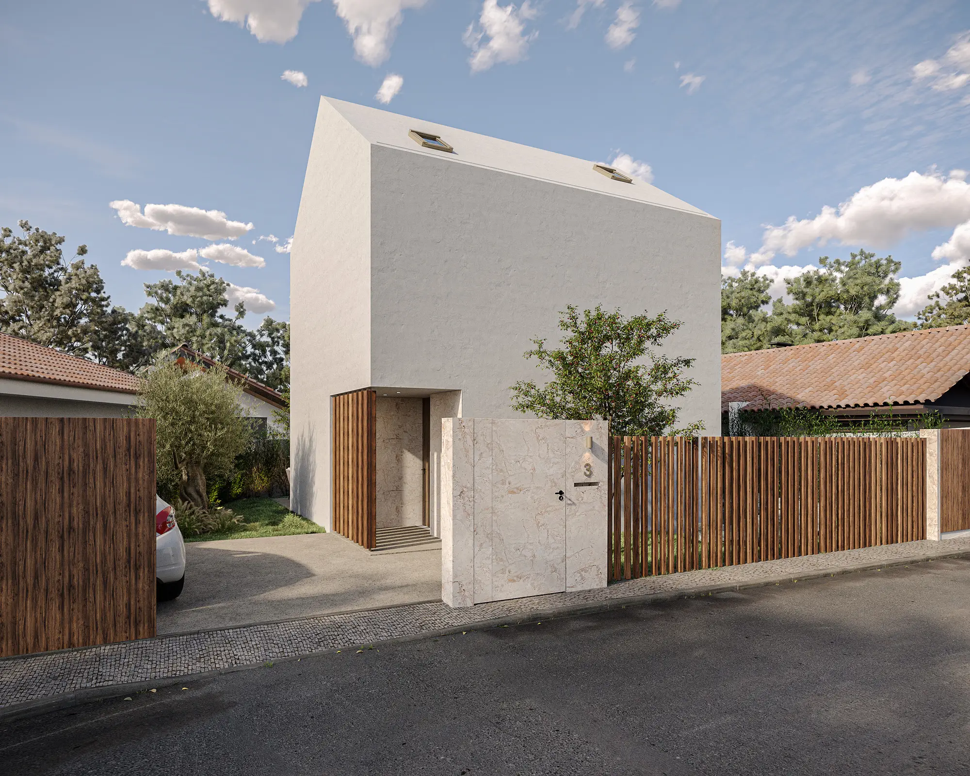
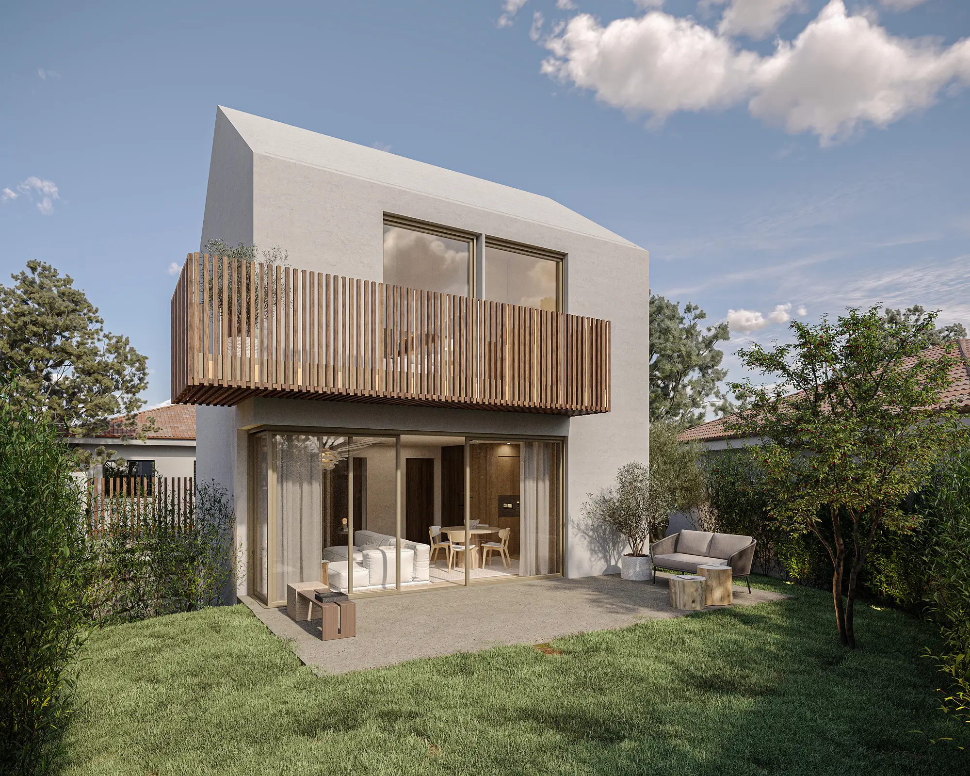
A modest footprint, but an ambitious brief: to fill a private residence with natural light, connect it generously to the outdoors, and create a sense of spatial ease that exceeds the building's physical scale. The earth-toned palette and natural textures were central to the concept - a quiet invitation to bring the outside in, blurring the boundary between interior and garden. Privacy and openness were held in careful balance throughout. Our visualisations sought to capture this equilibrium: the quality of light as it moves through the space, the warmth of the materials, and the fluid relationship between rooms and the landscape beyond.
Project Details
Type: Private Residential
Location: Sintra, Portugal
Client and Project: CALLA Arquitetas
Services: Architecture Visualization