

Project Description
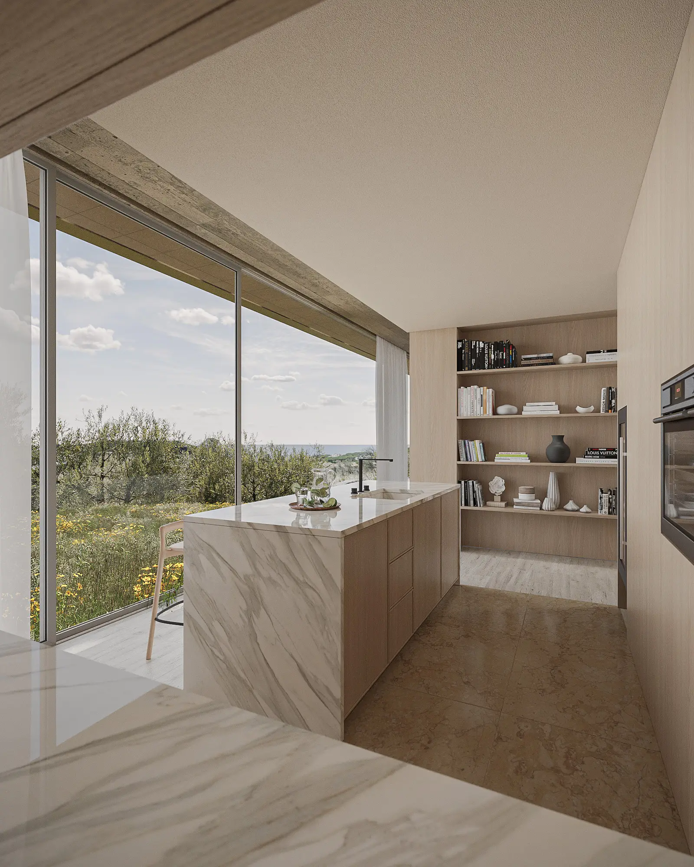
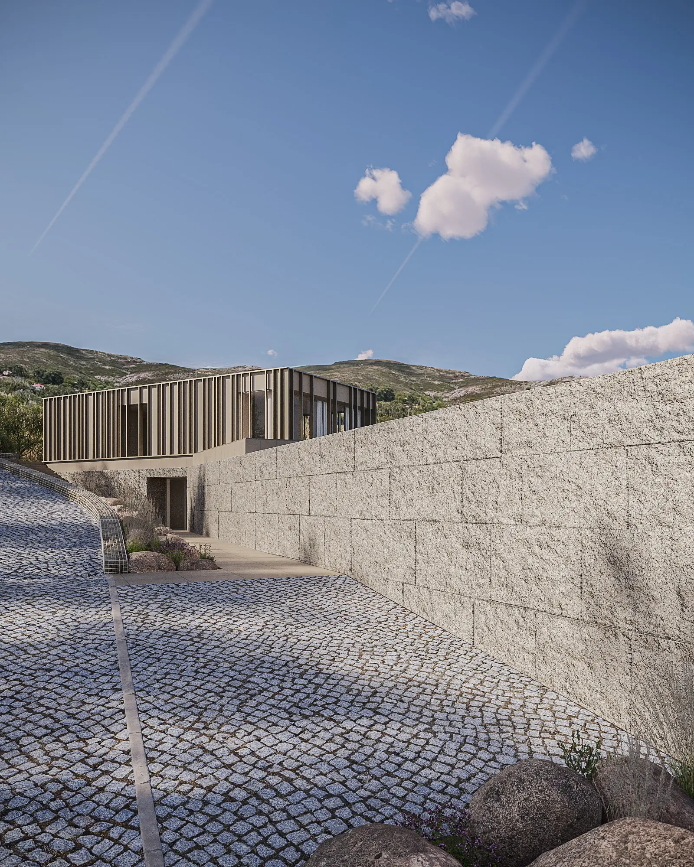
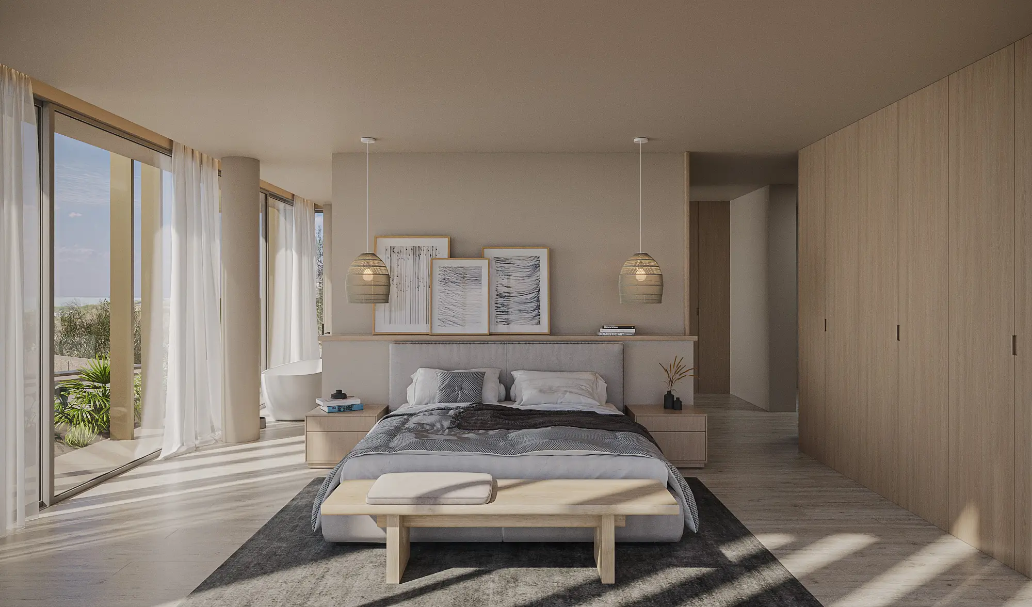
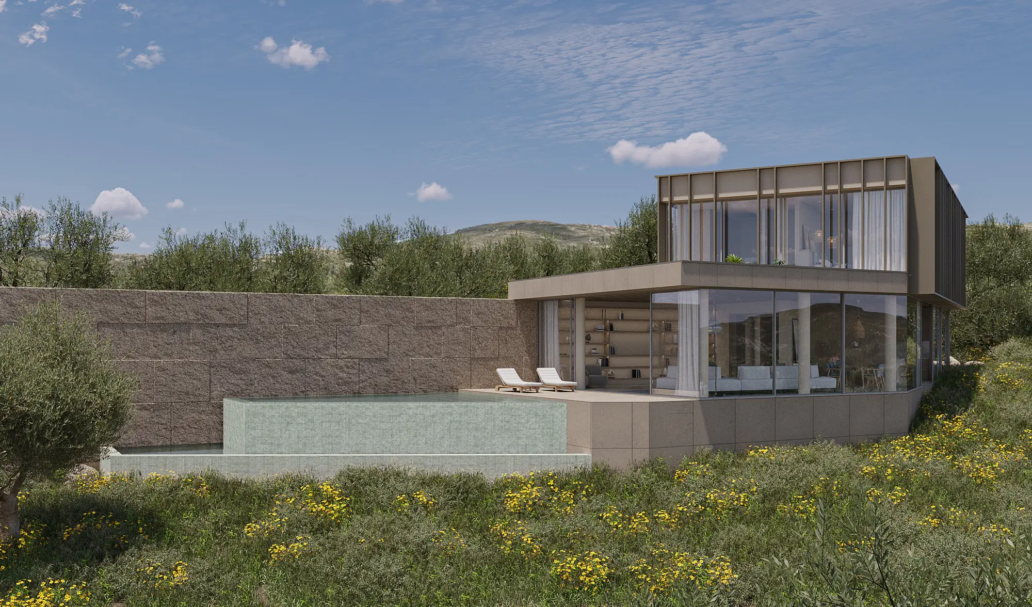
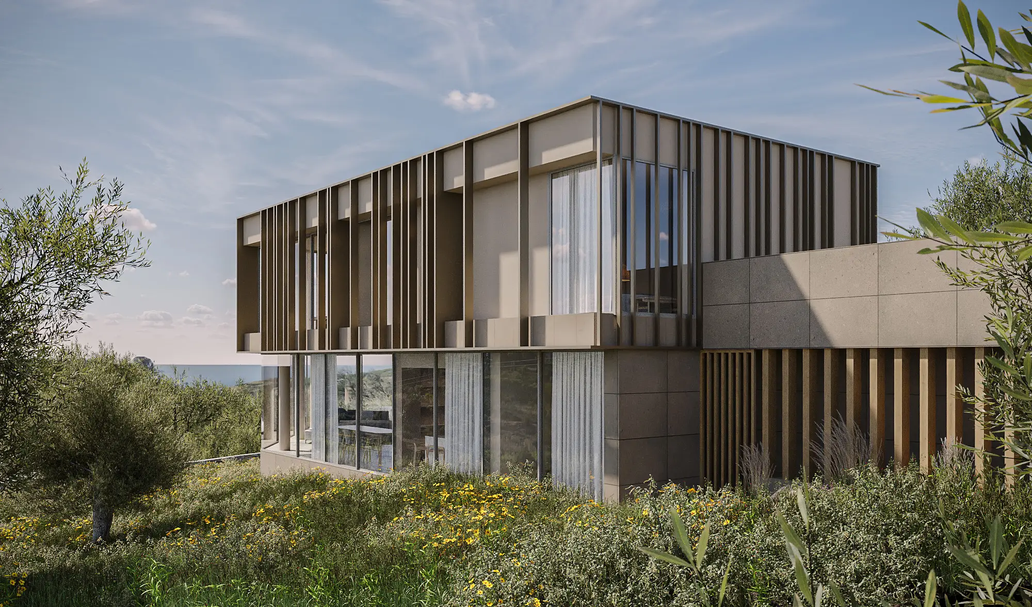
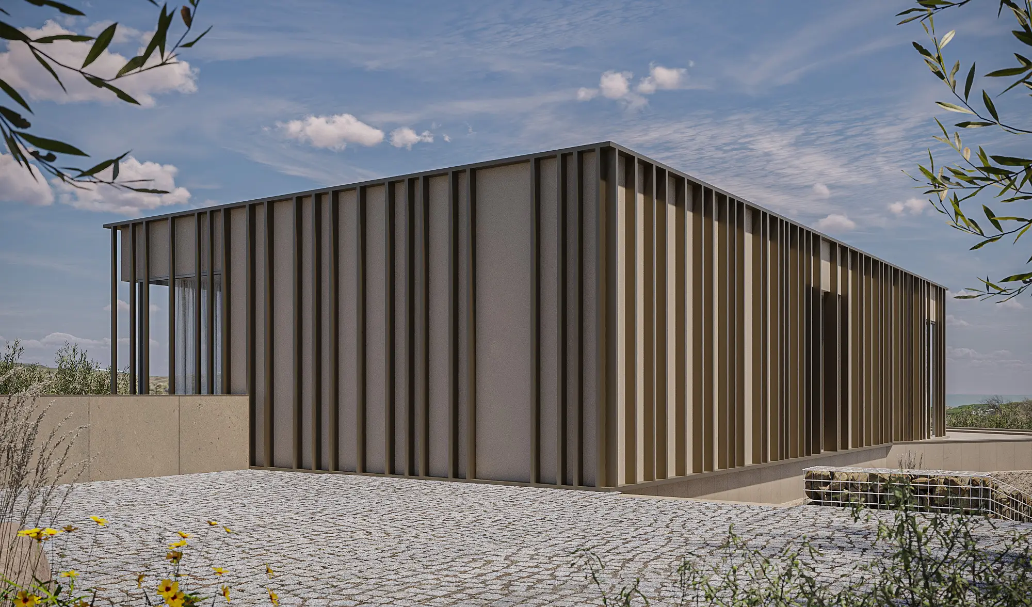
This residential project called for a clear, visually direct presentation of a proposed house - one conceived to sit quietly within its landscape rather than impose upon it. Simple volumes clad in stone, animated by corten steel louvres, organise themselves across sloping terrain in response to the site's topography. The design's driving ambition was the sea view: every social space orients toward it, with full-height glazed facades drawing the horizon into the interior. Private areas maintain the same connection through generous windows, while natural materials and pale timber bring warmth and calm to the rooms within. Our role was to translate this spatial narrative into imagery that communicated the project's intentions clearly to the client.
Project Details
Type: Private Residential
Location: Cascais, Portugal
Client and Project: Eduardo Amaro, Senior Architect
Services: Architecture Visualization