A.Design logo, in white
Request a Quote

SV House

Project Description

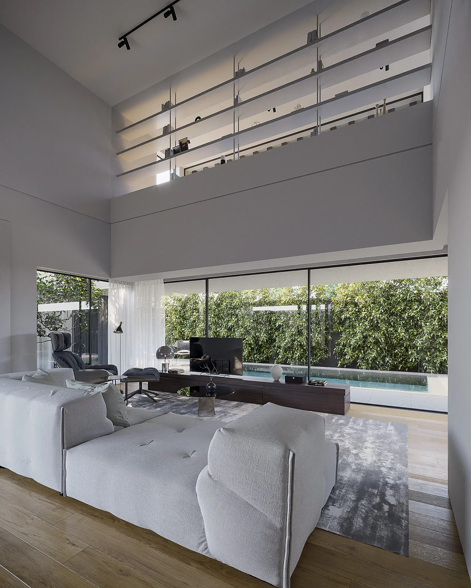
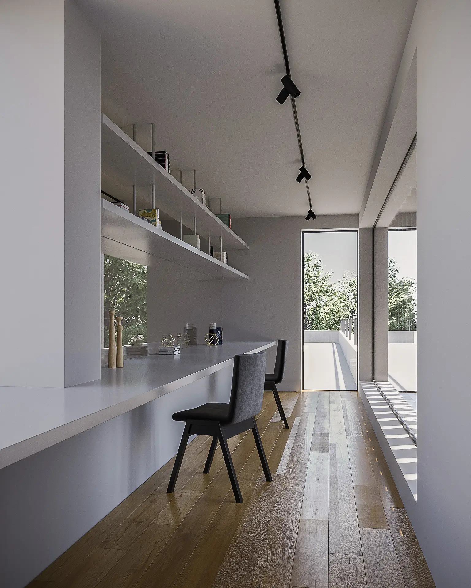
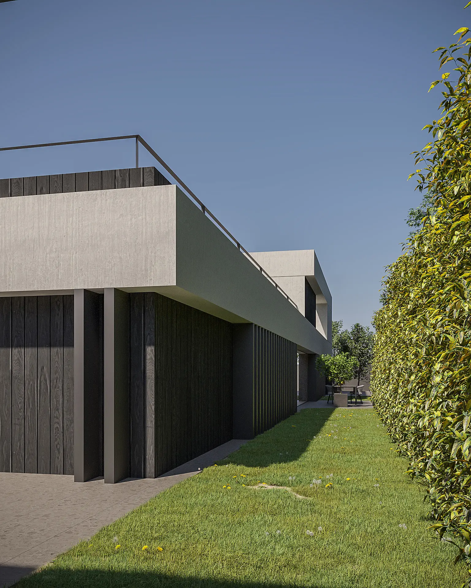
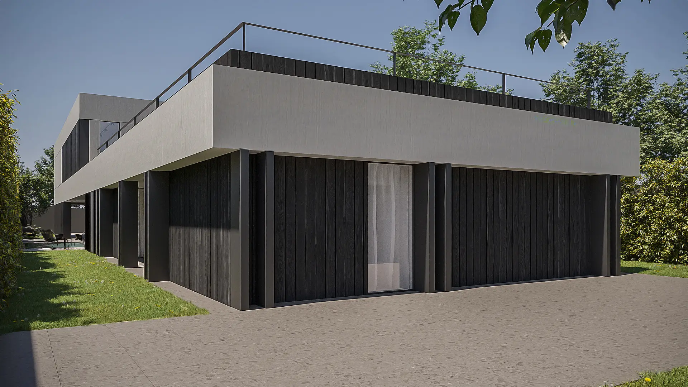
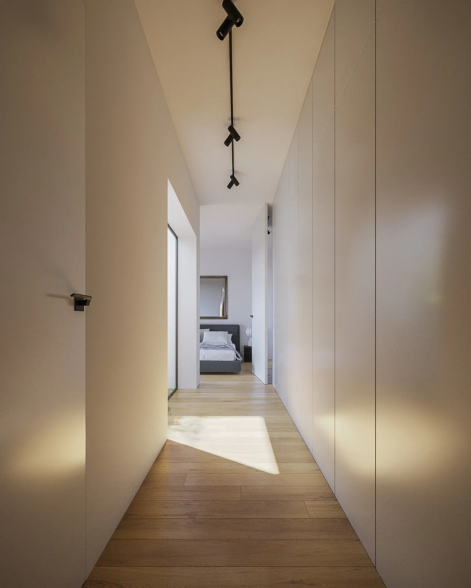
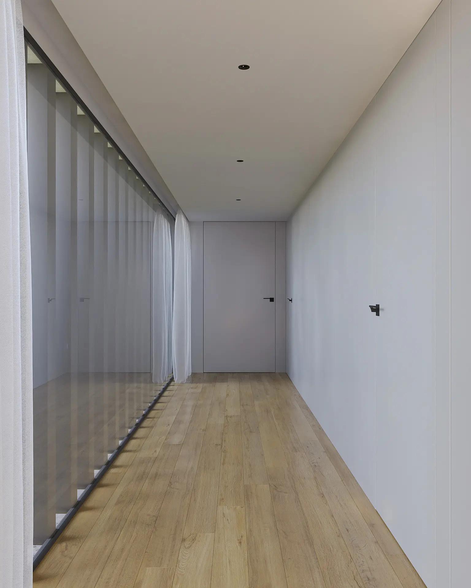
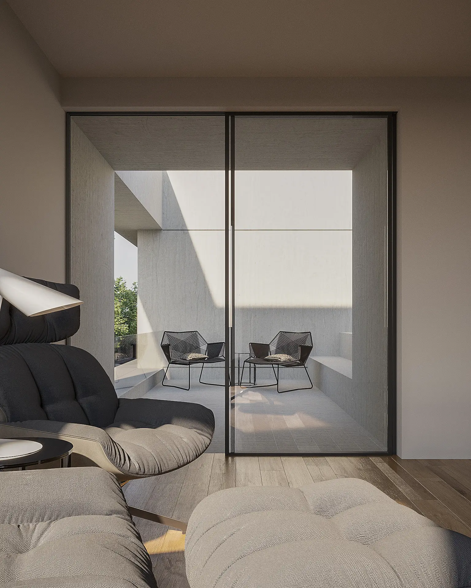
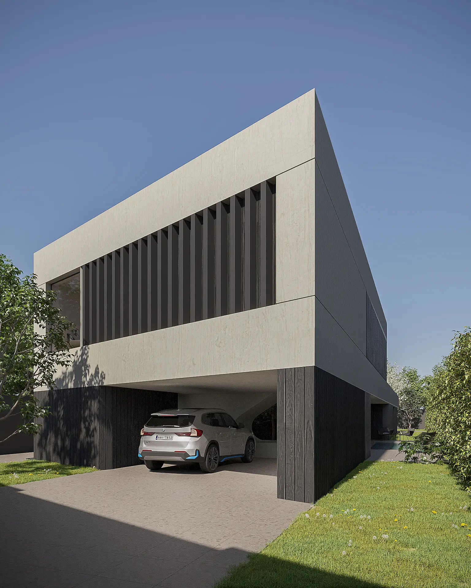
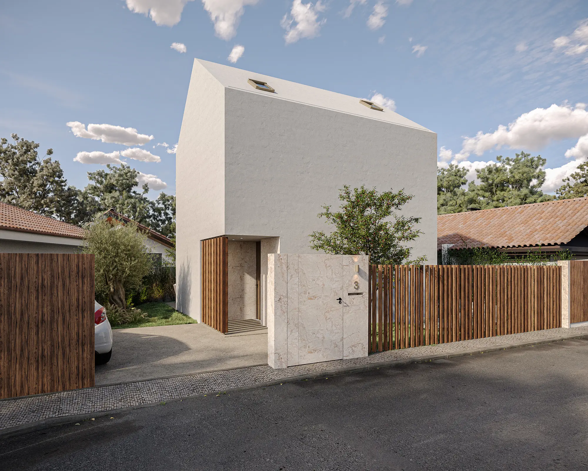
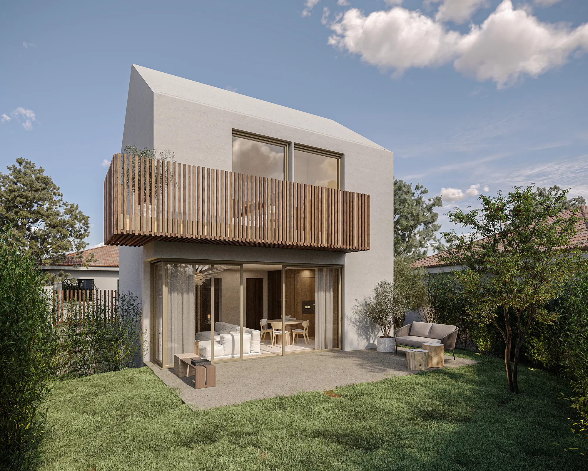
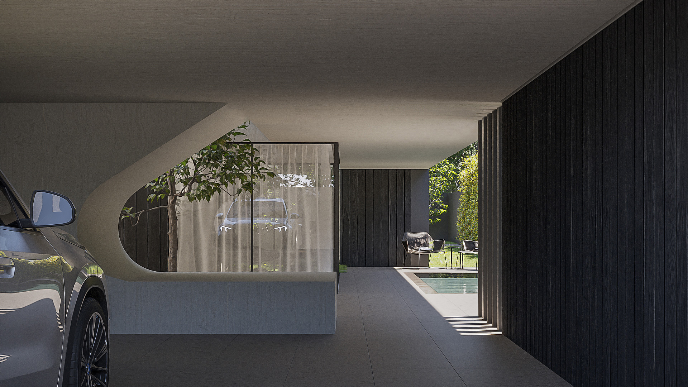
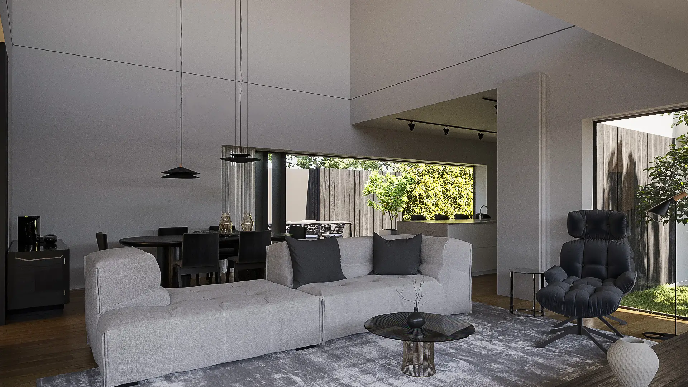
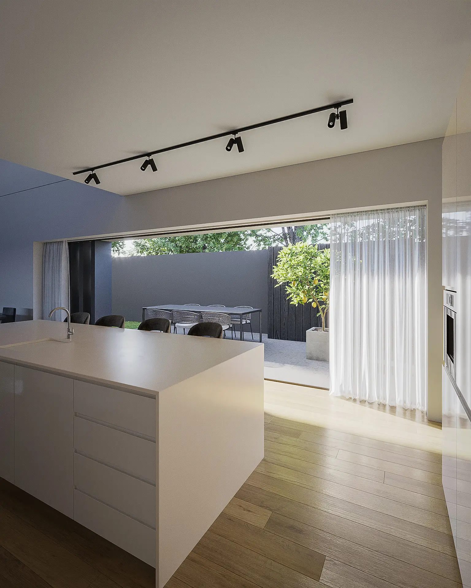
The defining intention here was impact: a bold, architecturally expressive facade, and a relationship with the surrounding garden so close that the two feel inseparable. Exposed concrete and charred timber set a strong visual register - raw, considered, and deliberately contrasting with the softness of the landscaped setting. Covered terraces extend the living areas outward, encouraging the garden to become a usable extension of the home. Inside, large glazed openings dissolve the wall plane across social, private, and working areas alike, drawing light deep into the interior. Our images sought to capture both the architectural confidence of the facade and the spatial generosity that unfolds within.
Project Details

Type: Private Residential
Location: Portugal
Client and Project: Nutt Project
Services: Architecture Visualization

GRIP – Padel Club

Project Description

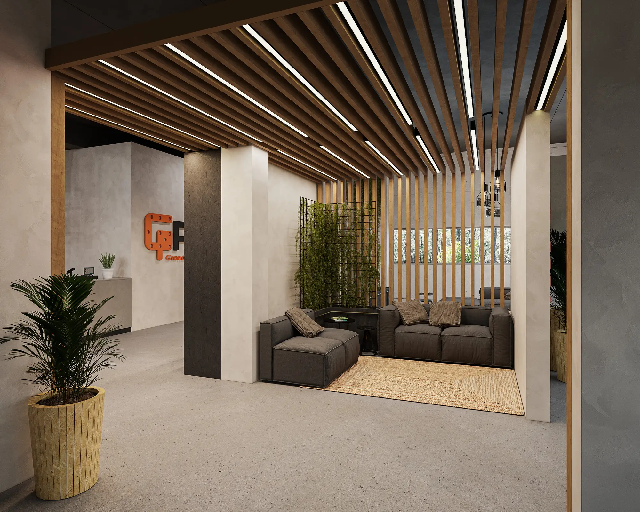
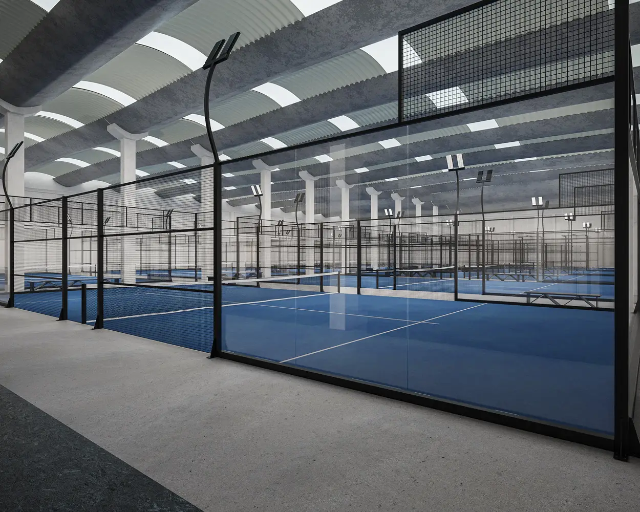
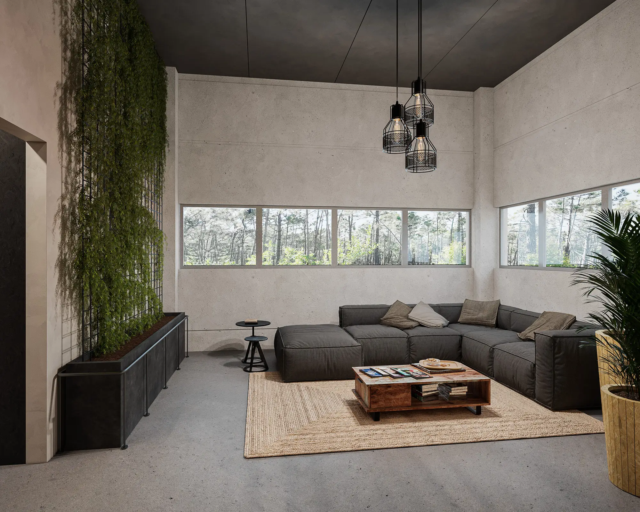
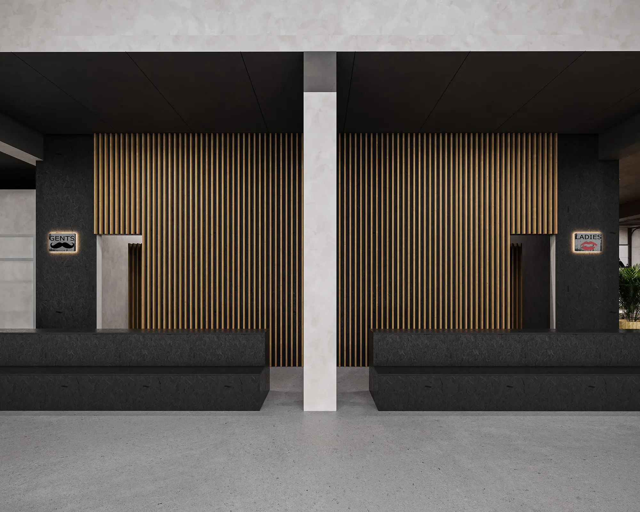
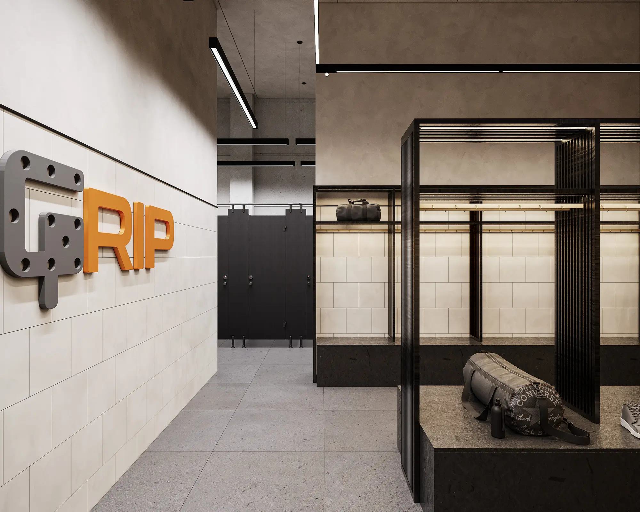
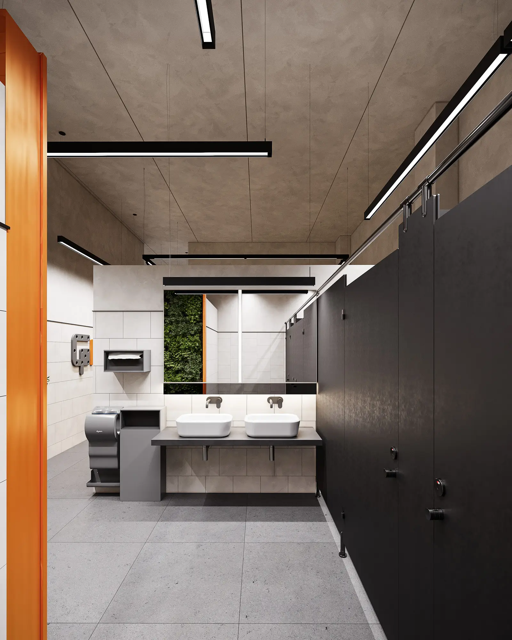
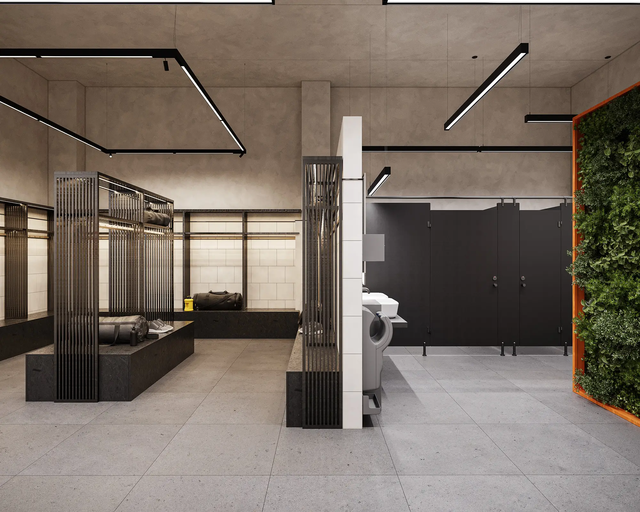
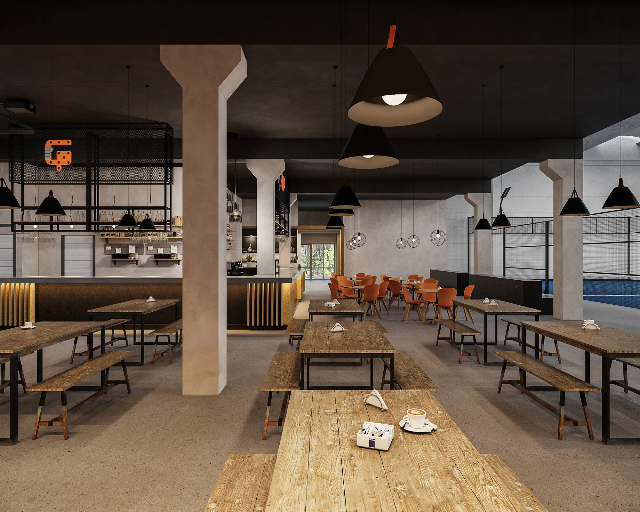
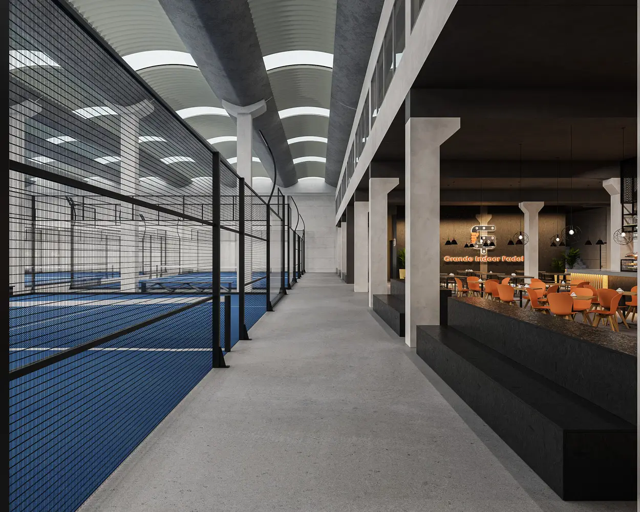
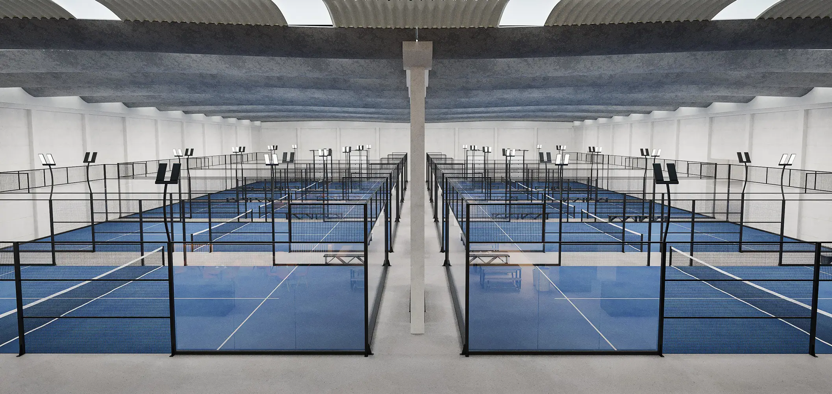
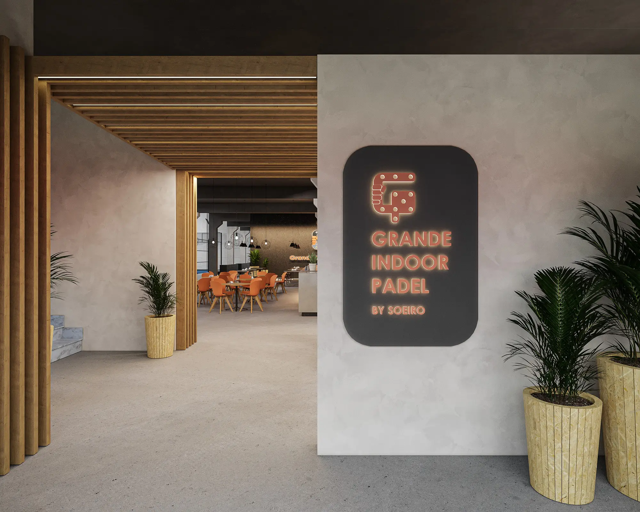
A client with a vision - and a need to make it legible to potential investors. The brief was to transform a large warehouse shell into a fully realised padel club: multiple courts, changing facilities, a lounge, an equipment shop, and a social area with café and restaurant, all conceived with future championship-level use in mind. The industrial setting became an asset rather than a constraint, and the client's brand palette and signage system gave the project its visual identity. We were given space to contribute creatively - helping to guide the spatial organisation and design language toward a result that was cohesive, considered, and commercially compelling. The images were built to support a funding pitch.

Project Details

Type: Commercial
Location: Pinhal Novo, Portugal
Client: F.S., Private Client
Services: Architecture Visualization

Felotes House

Project Description

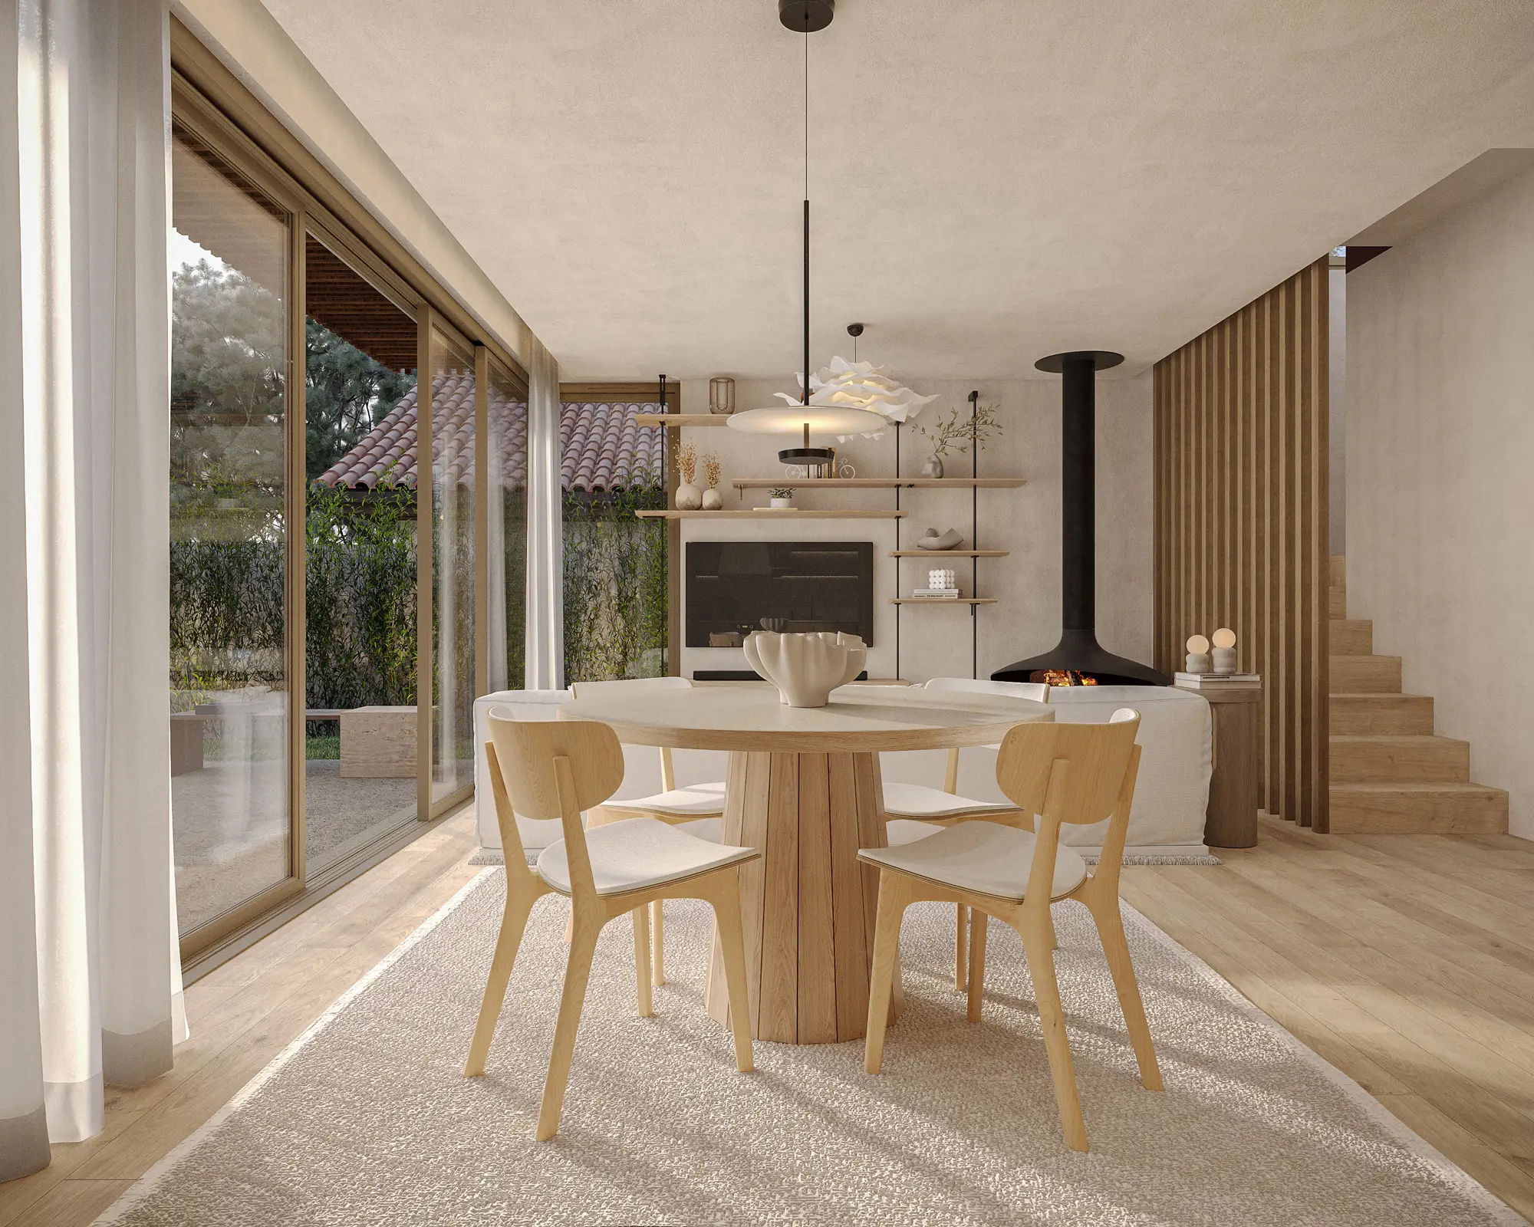
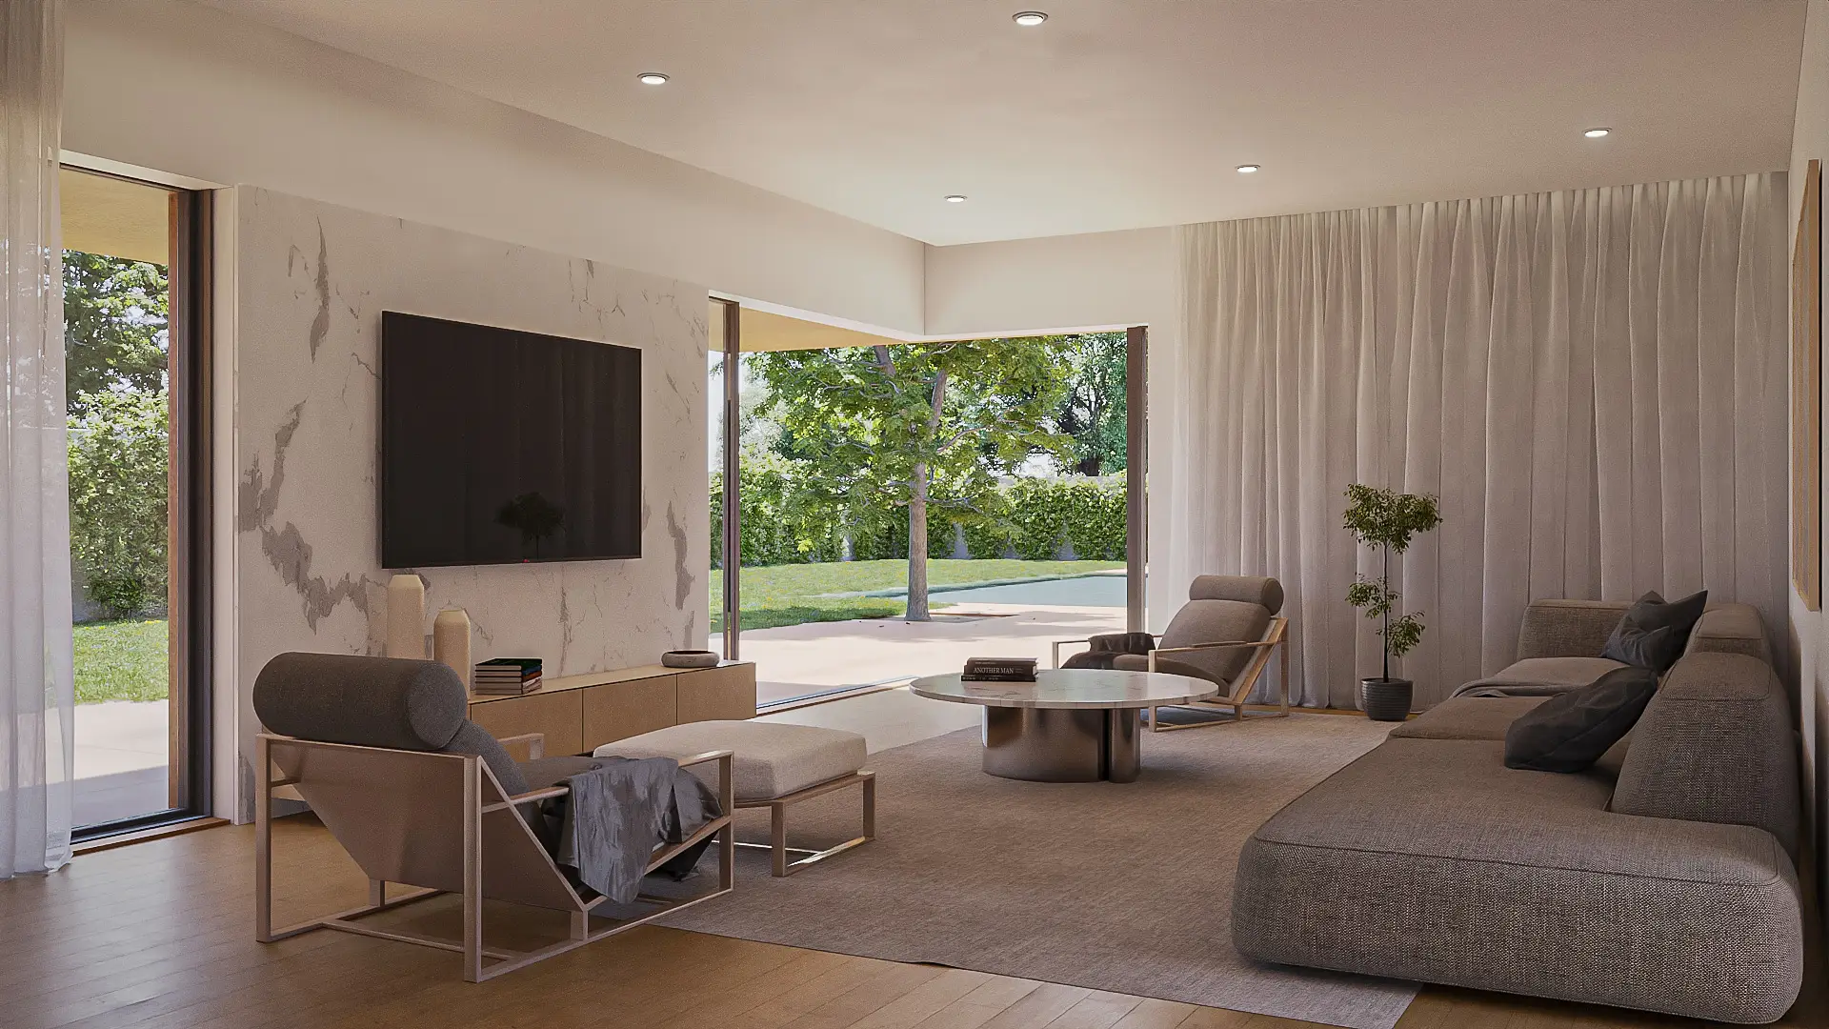
A modest footprint, but an ambitious brief: to fill a private residence with natural light, connect it generously to the outdoors, and create a sense of spatial ease that exceeds the building's physical scale. The earth-toned palette and natural textures were central to the concept - a quiet invitation to bring the outside in, blurring the boundary between interior and garden. Privacy and openness were held in careful balance throughout. Our visualisations sought to capture this equilibrium: the quality of light as it moves through the space, the warmth of the materials, and the fluid relationship between rooms and the landscape beyond.

Project Details

Type: Private Residential
Location: Sintra, Portugal
Client and Project: CALLA Arquitetas
Services: Architecture Visualization

Granja House

Project Description

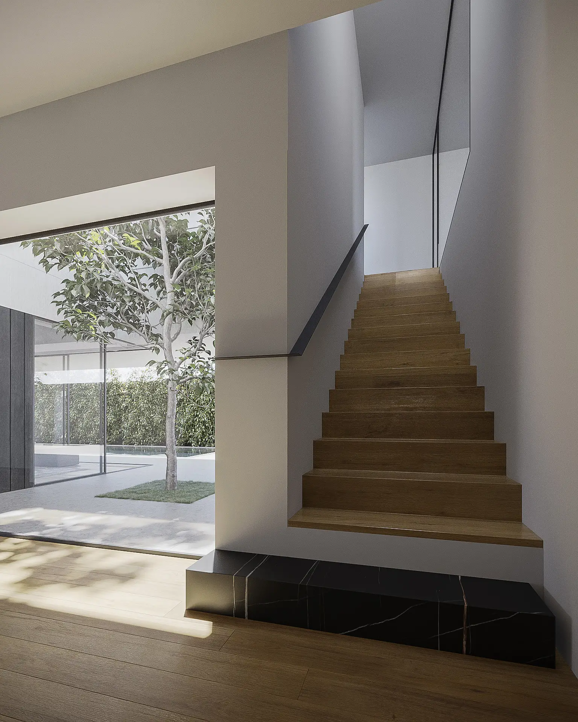
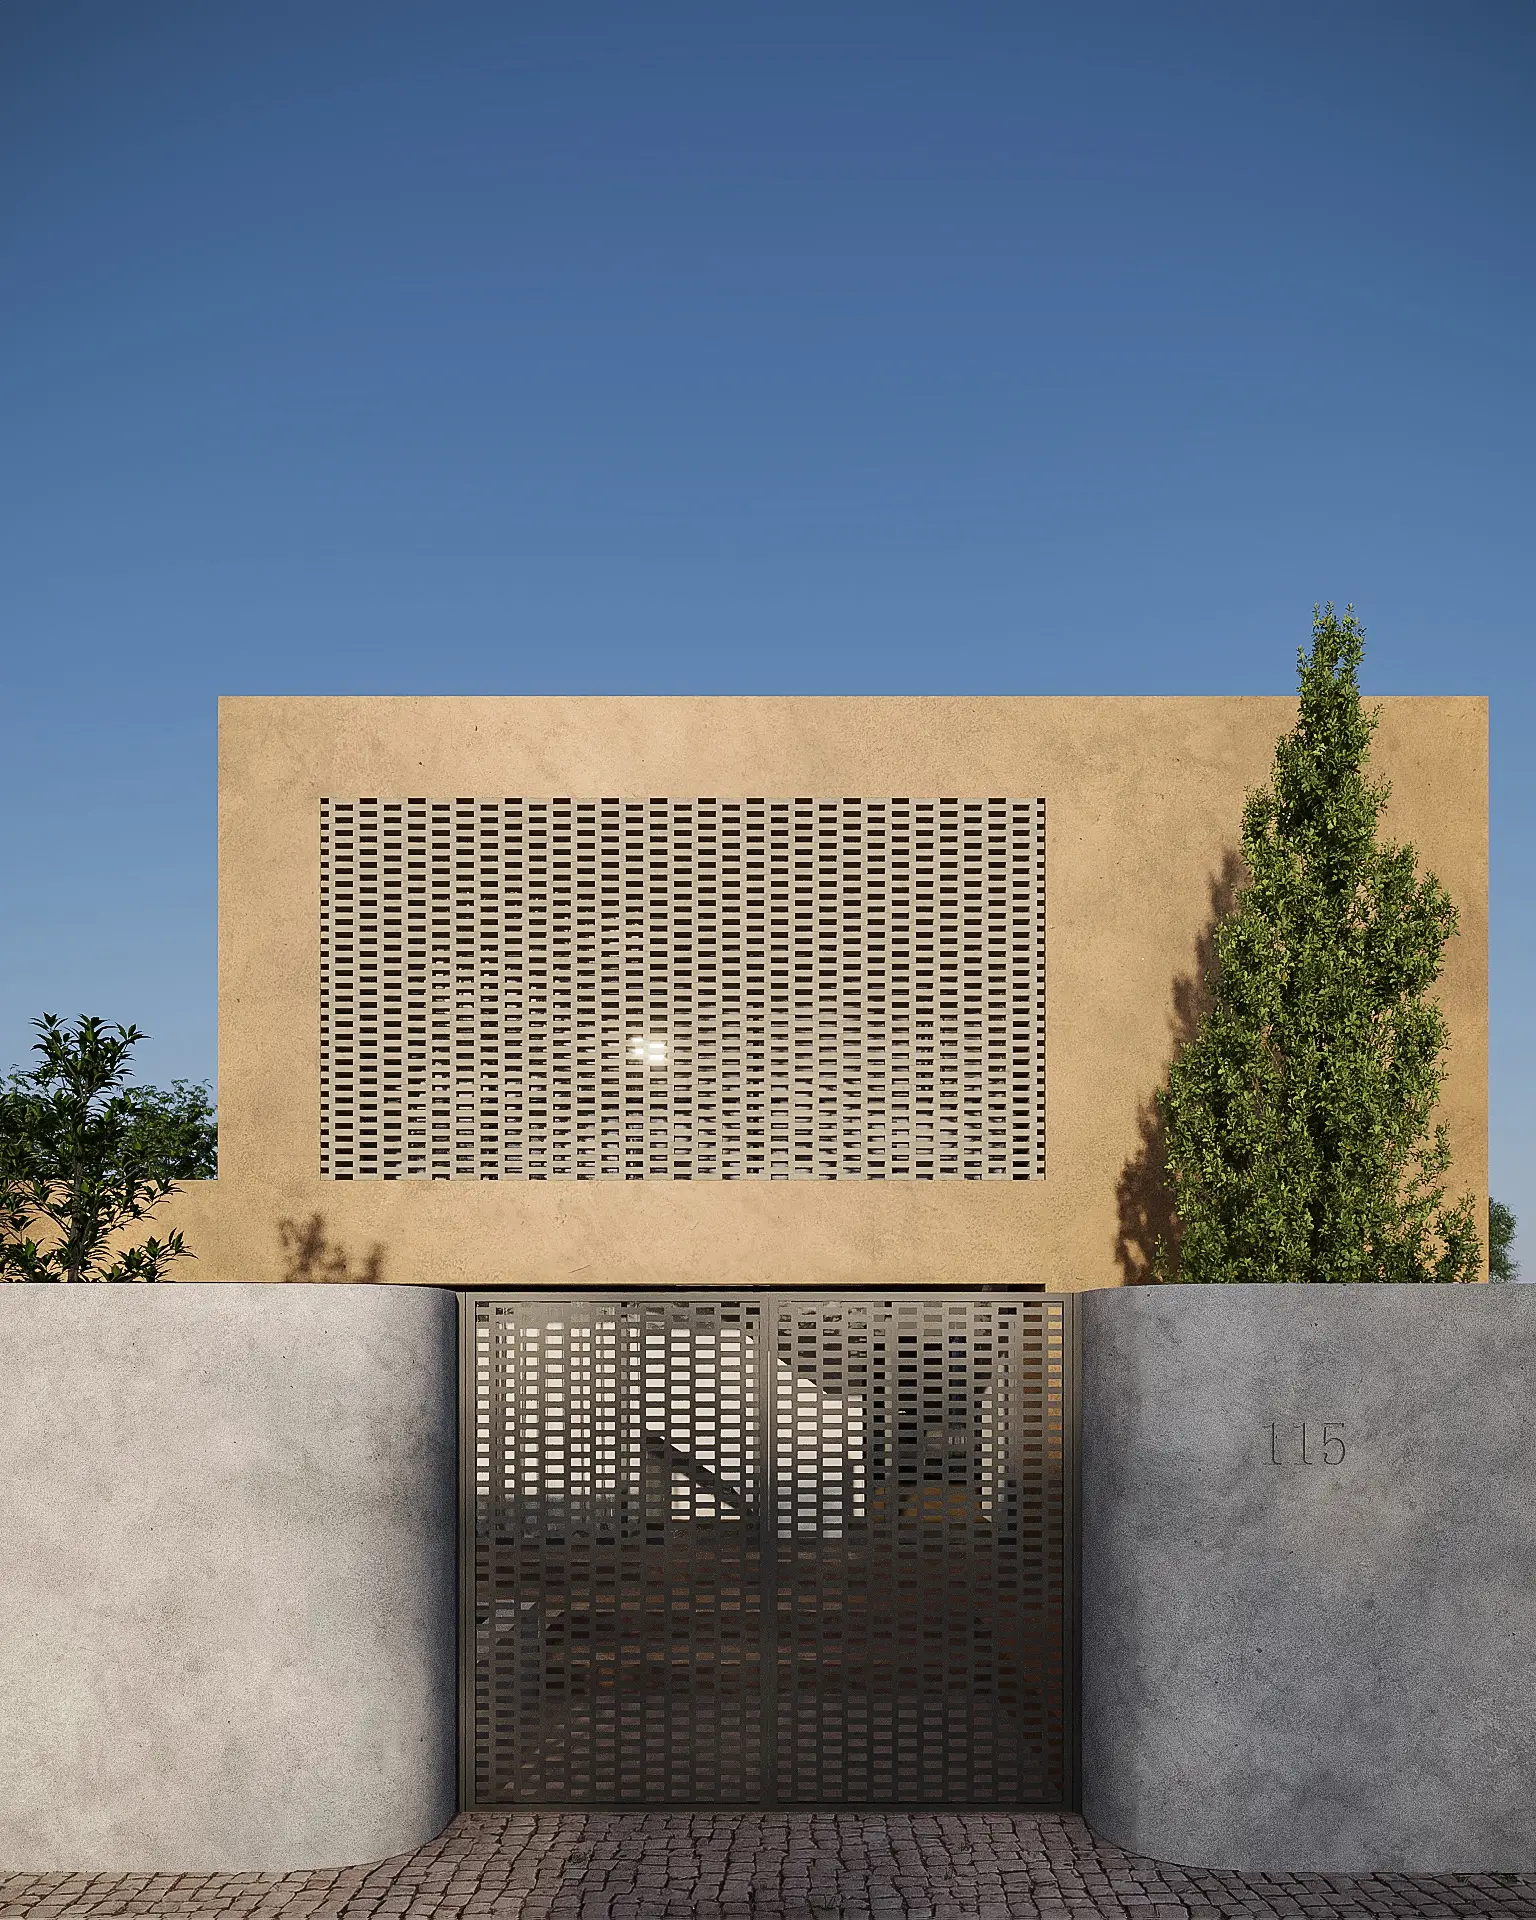
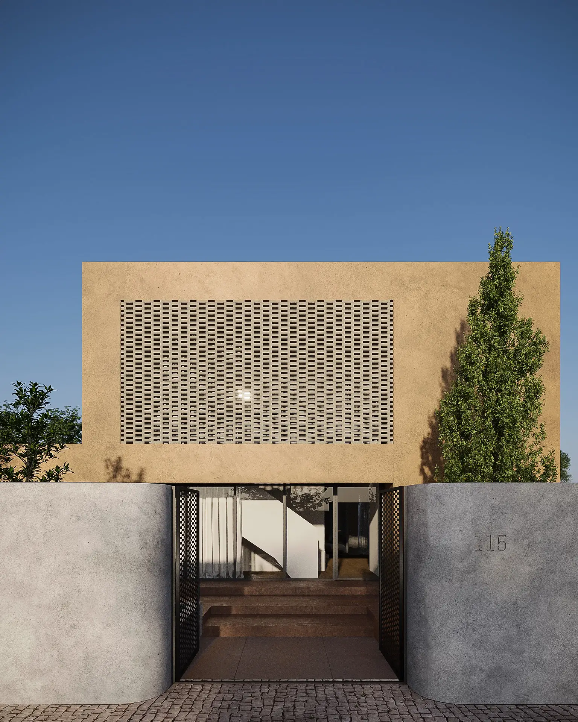
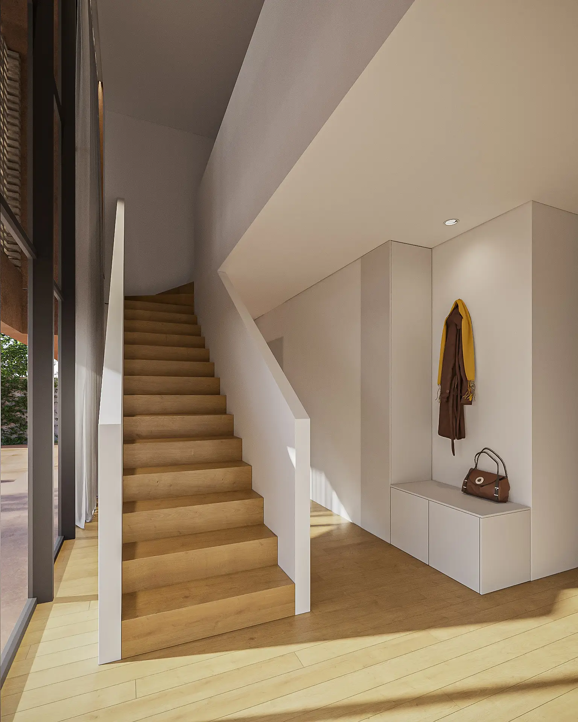
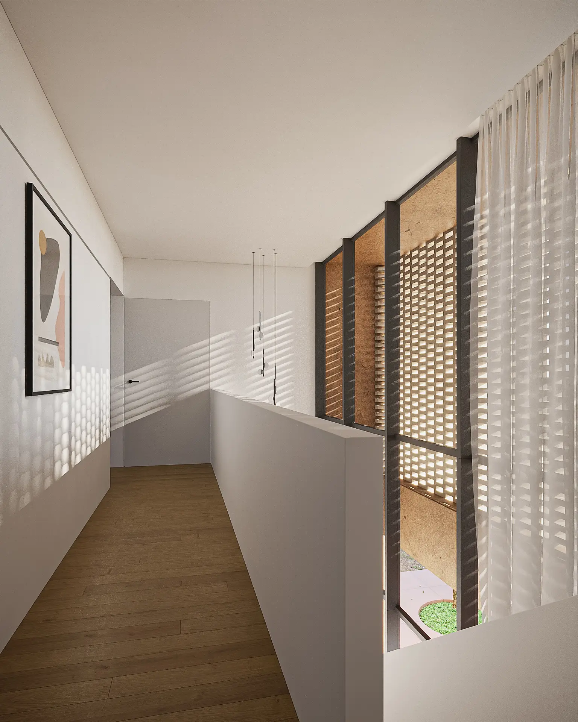
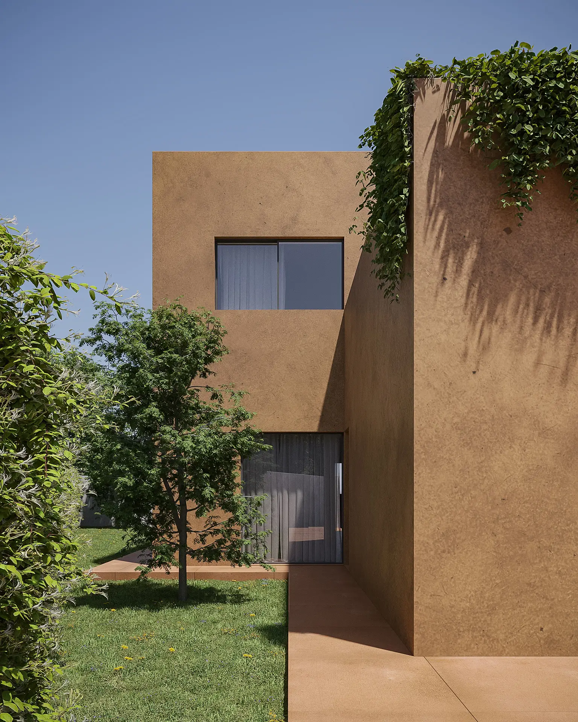
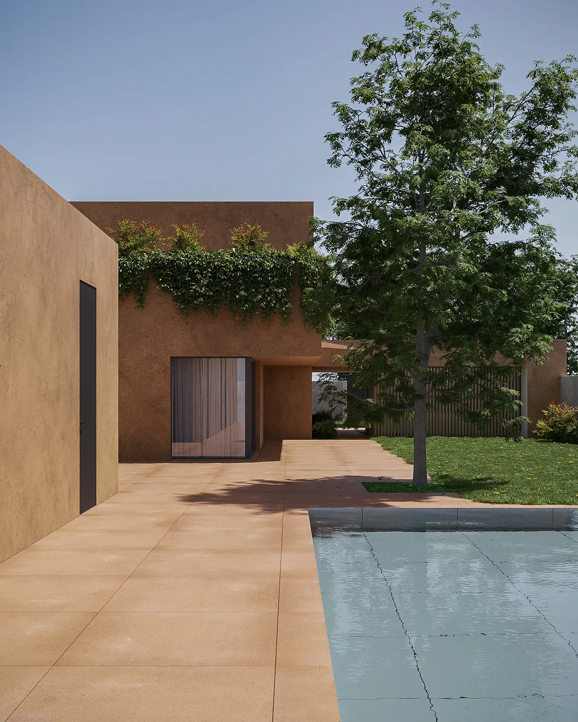
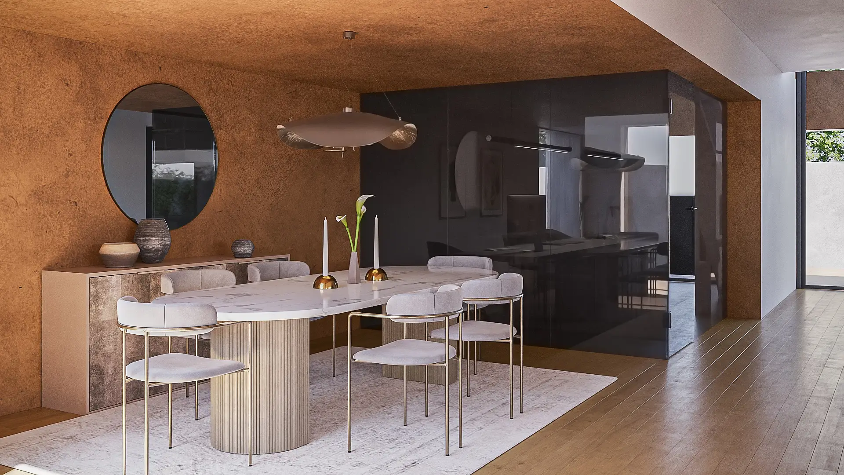
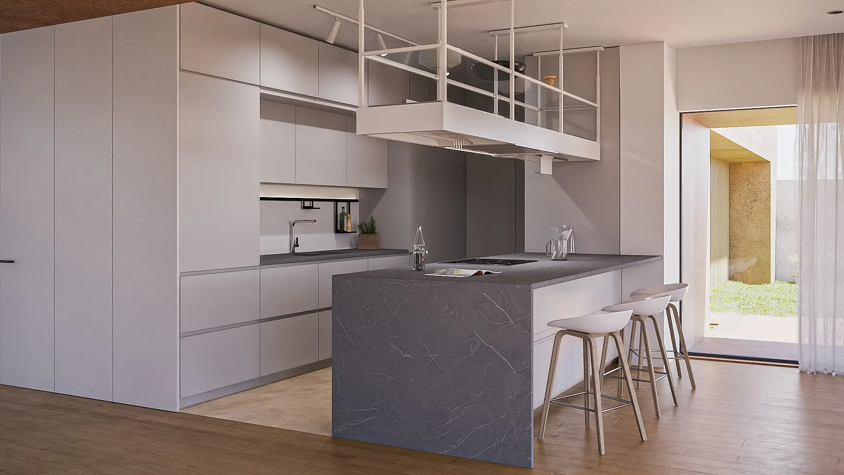
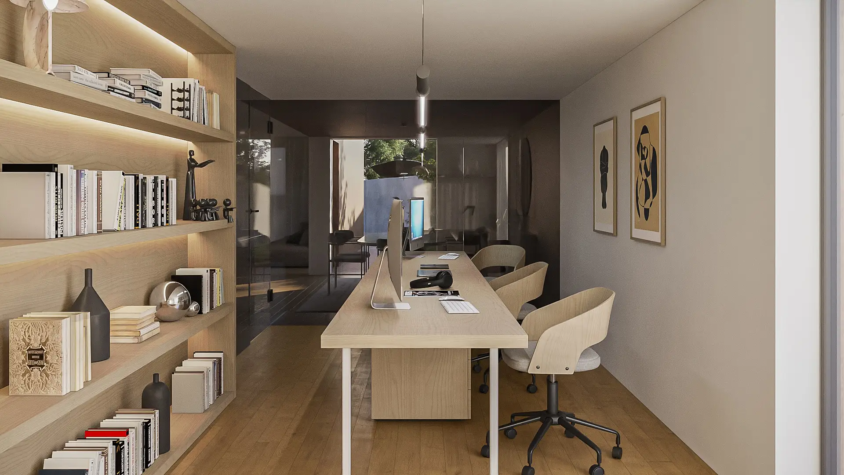
At the heart of this project was a design gesture worth celebrating: a perforated facade that draws light into a double-height entrance hall, visually connecting the building's two levels and linking the social and private areas in a single, generous volume. The landscaped exterior provides a counterpoint - soft and green against the warm earth tones of the outer shell. On the ground floor, the social spaces open almost entirely into a single open-plan arrangement, with a glazed partition marking the transition to the home office. Our visualizations were developed to communicate this spatial interconnection - the relationship between inside and out, and the fluidity between rooms that gives the project its character.

Project Details

Type: Private Residential
Location: Portugal
Client and Project: Nutt Project
Services: Architecture Visualization
Martinha House

Project Description

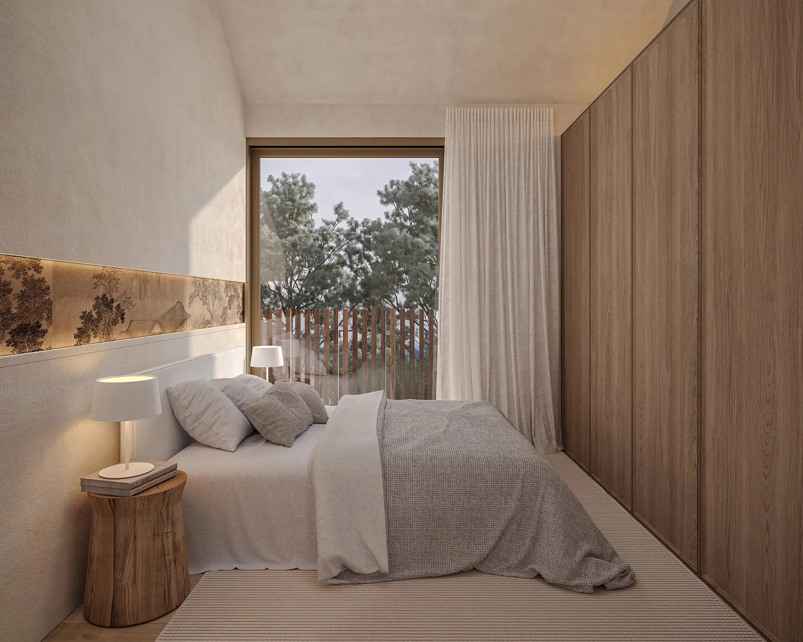
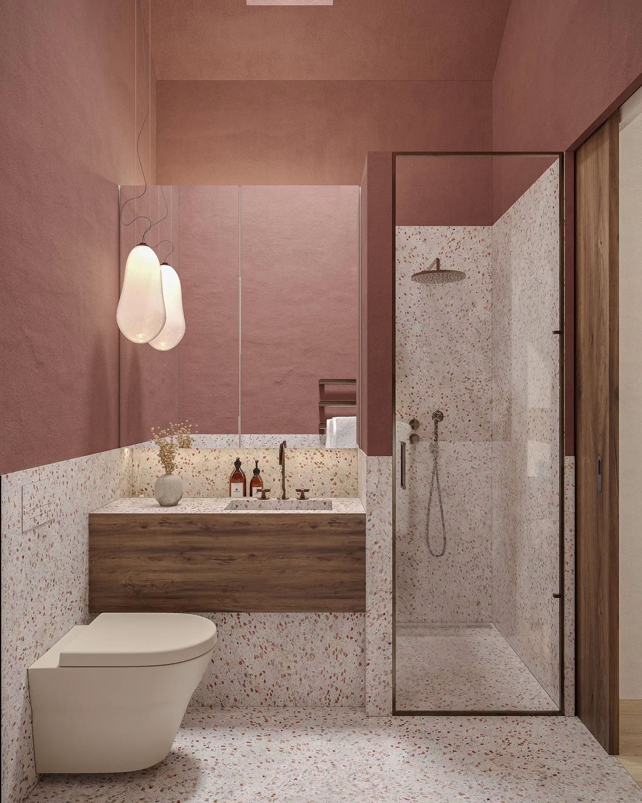
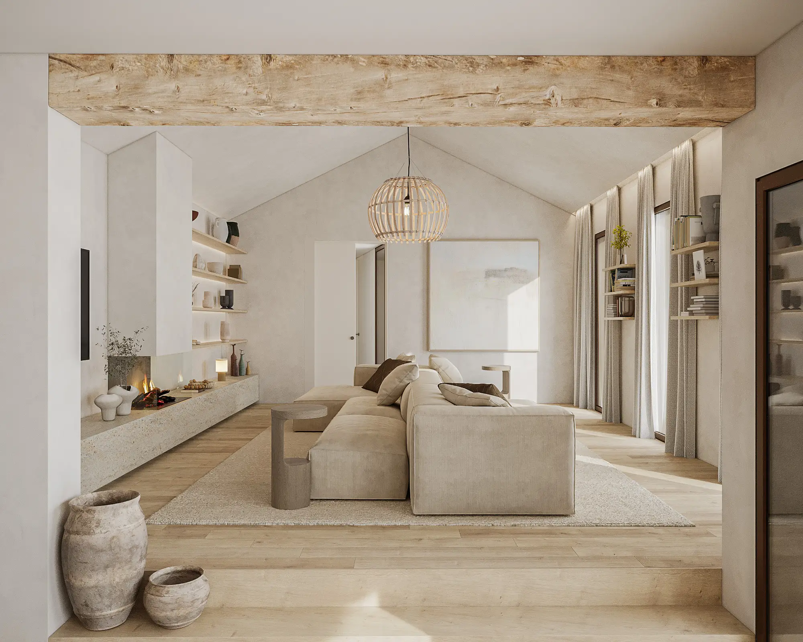
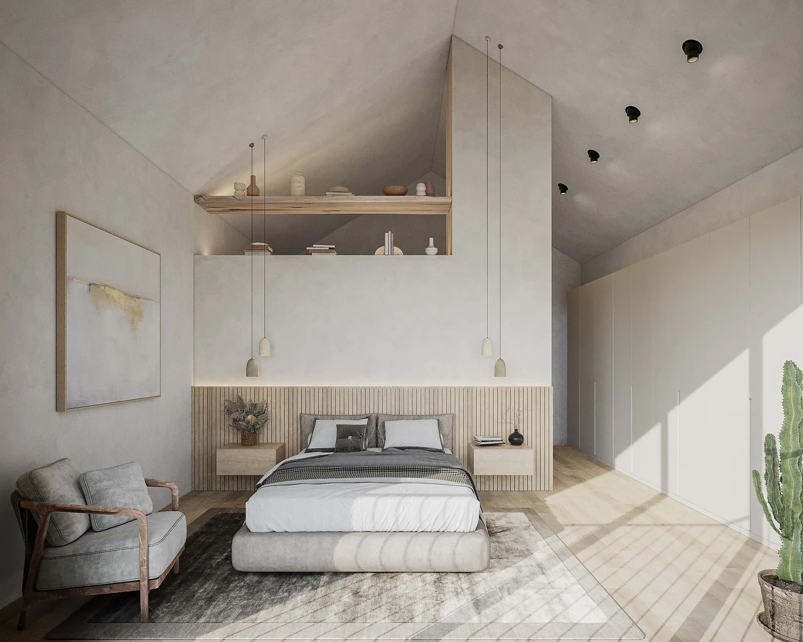
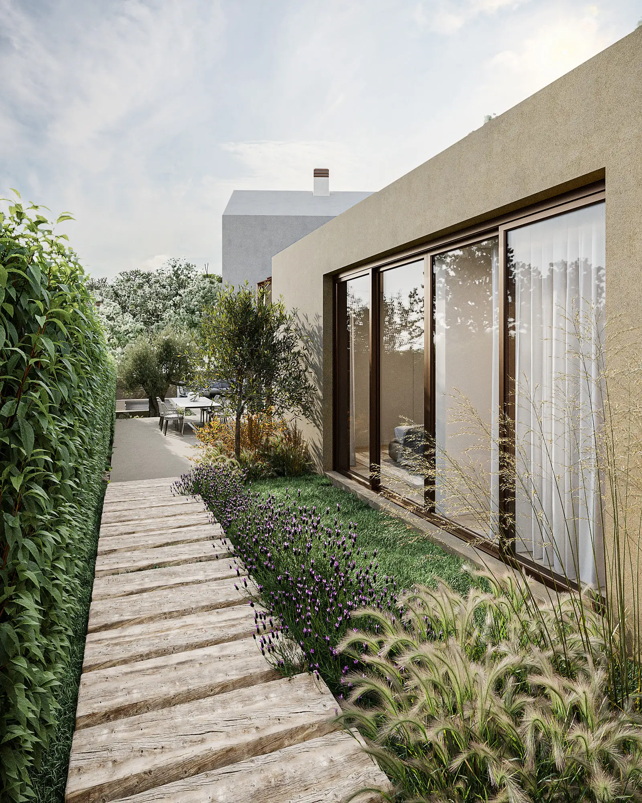
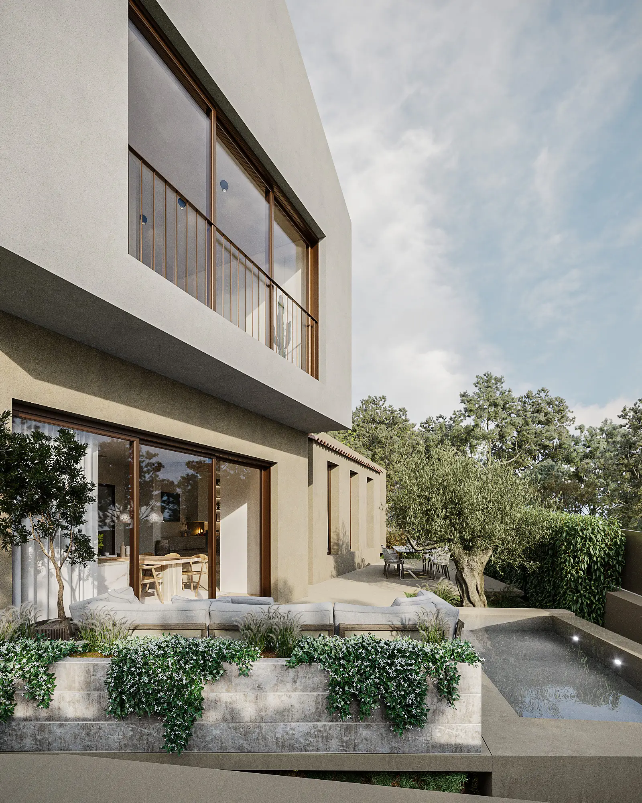
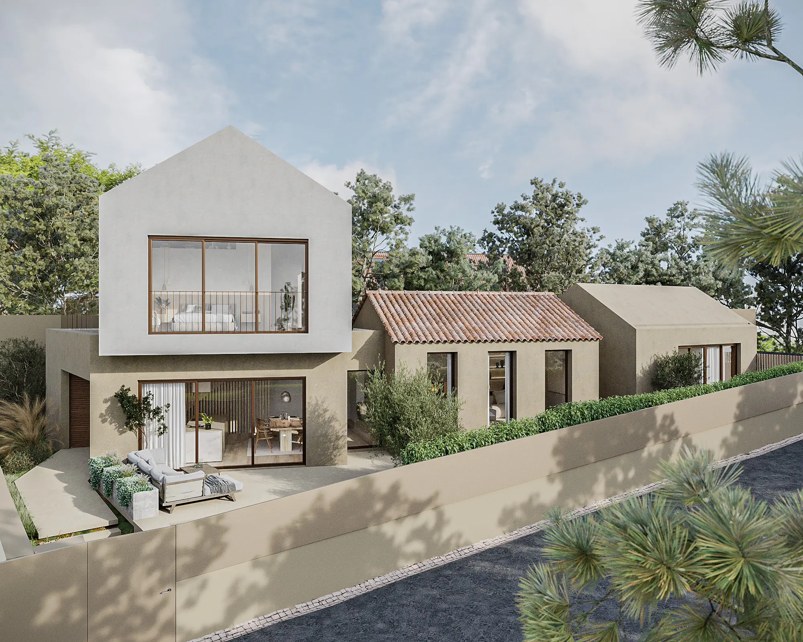
This project focused on visually interpreting the renovation and extension of an existing house, where contemporary architectural interventions were carefully balanced with the character of the original structure. Developed from the architectural project and interior references supplied by the client team, the imagery explored a calm material palette shaped by wood, earthy tones and natural light. Particular attention was given to the relationship between the interior spaces and the surrounding environment, reinforcing a sense of openness, continuity and quiet living. Through restrained compositions and soft lighting, the visualizations aimed to communicate the intended harmony between modern spatial solutions and more rustic, tactile elements.

Project Details

Type: Private Residential
Location: Sintra, Portugal
Client and Project: CALLA Arquitetas
Services: Architecture Visualization
Dutch House

Project Description

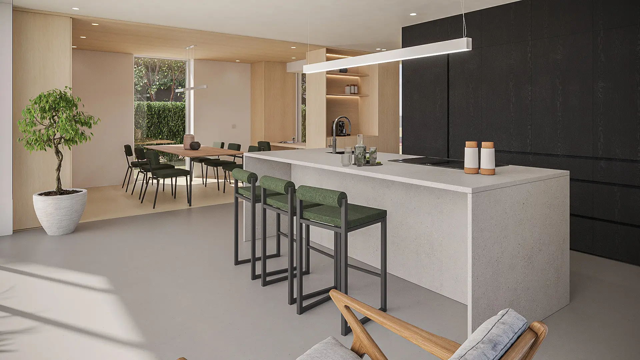
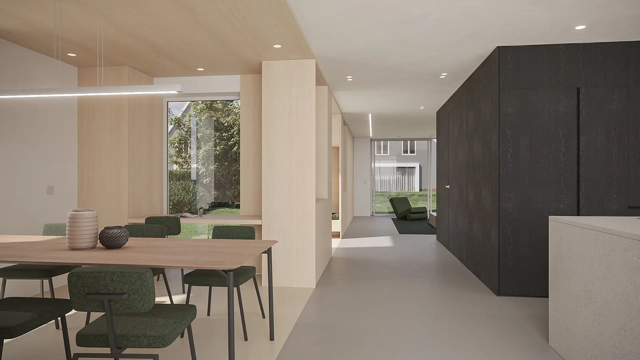
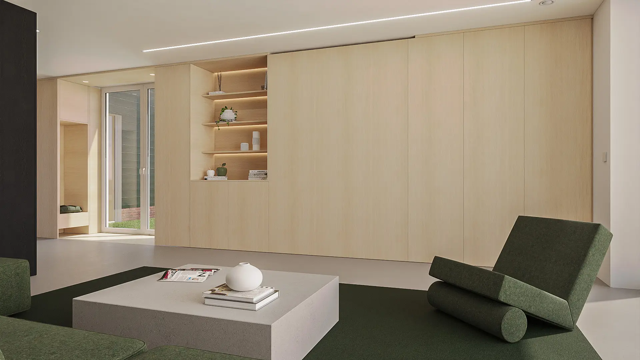
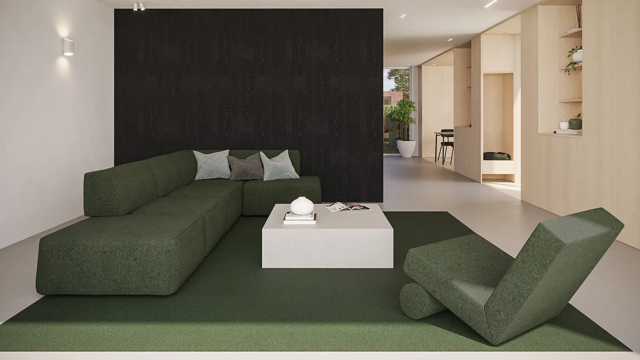
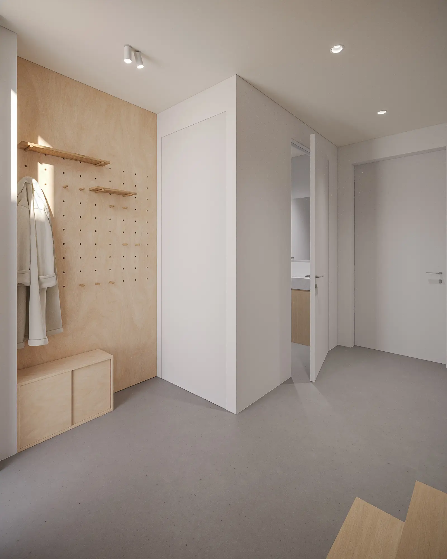
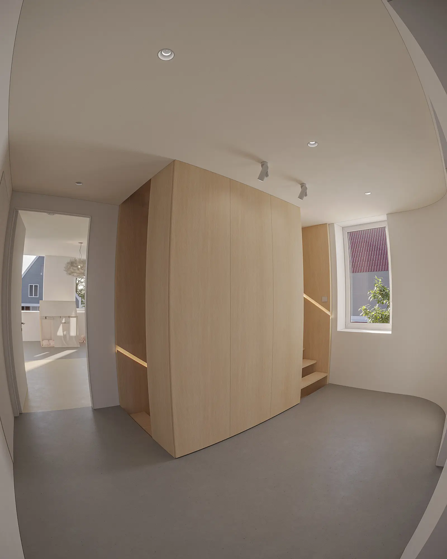
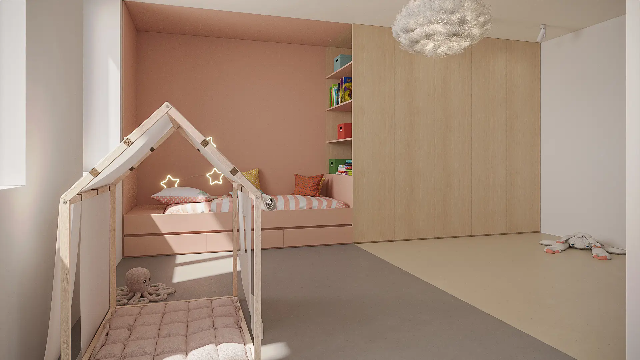
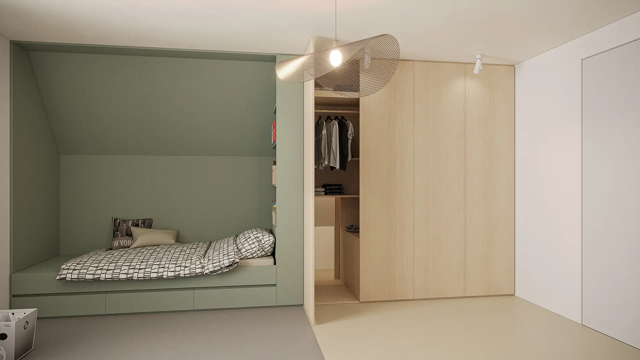
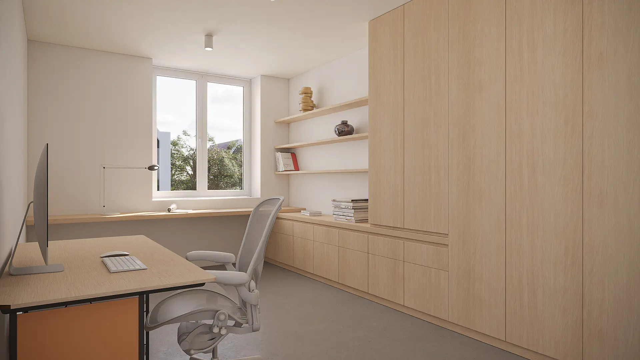
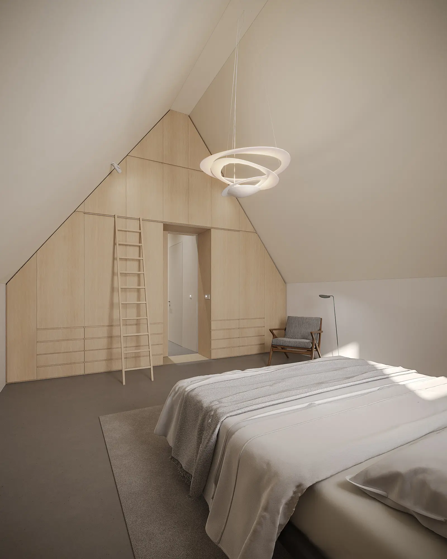
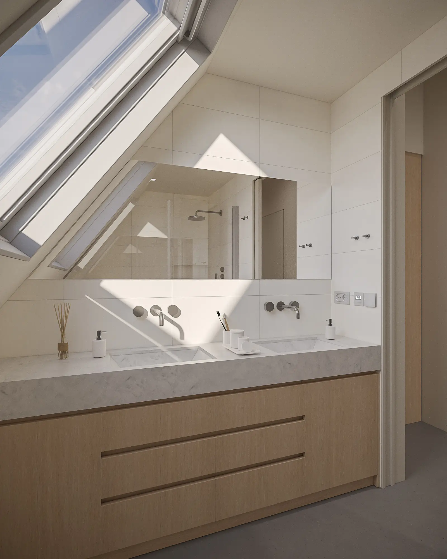
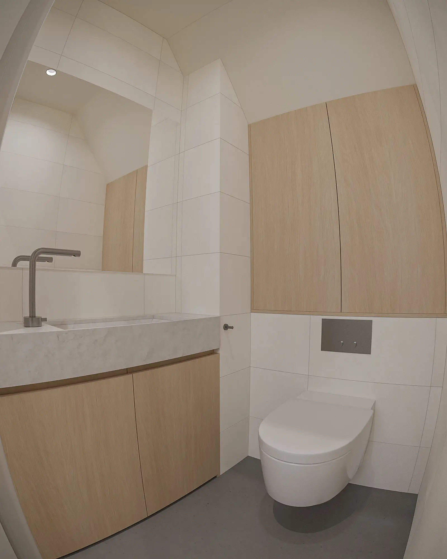
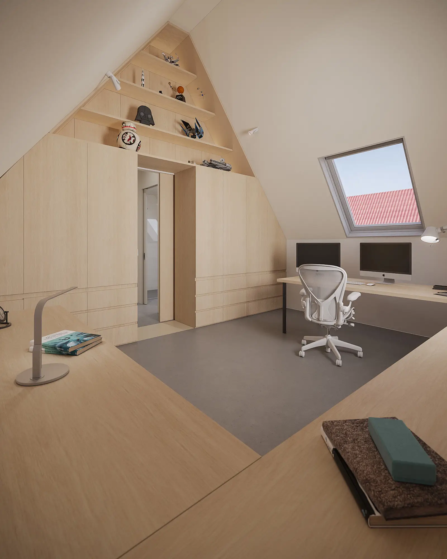
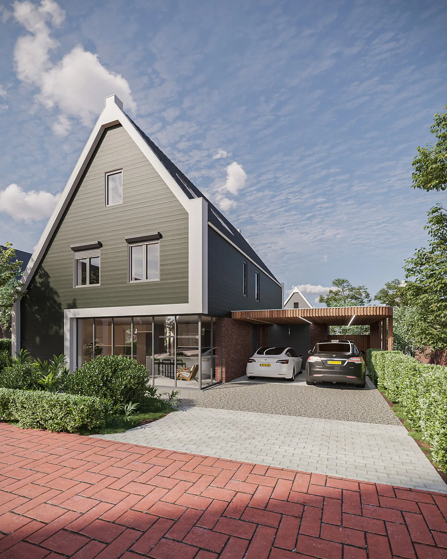
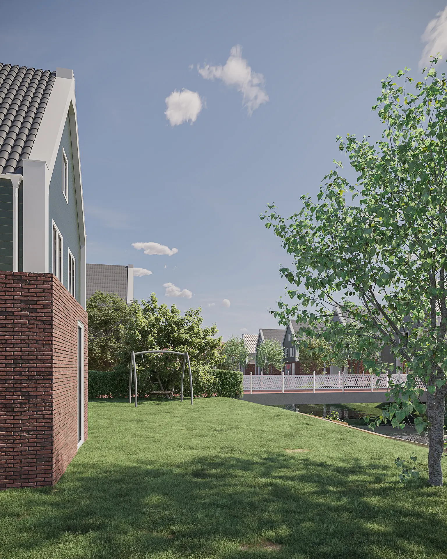
C.V. came to us with a deeply personal request: to help her visualize, understand, and shape the home she and her husband were building. The architectural drawings alone weren't enough to navigate spatial decisions or anticipate what would need adjusting. Working closely alongside the architectural, interior, and furniture design documentation - and incorporating continuous feedback on individual room requirements and material selections - we developed a comprehensive set of visualisations that allowed the clients to review each space and refine the project with confidence. The result was a distinctly Dutch residence: private canal access with its own dock, generous outdoor space with a children's area, and interiors defined by minimalist organisation, fluid room transitions, and ample integrated storage.

Project Details

Type: Private Residential
Location: Assendelft, Netherlands
Client: C.V., Private Client
Project
: i29 interior architects
Services: Architecture and Interiors Visualization
Scroll to Top