

Project Description
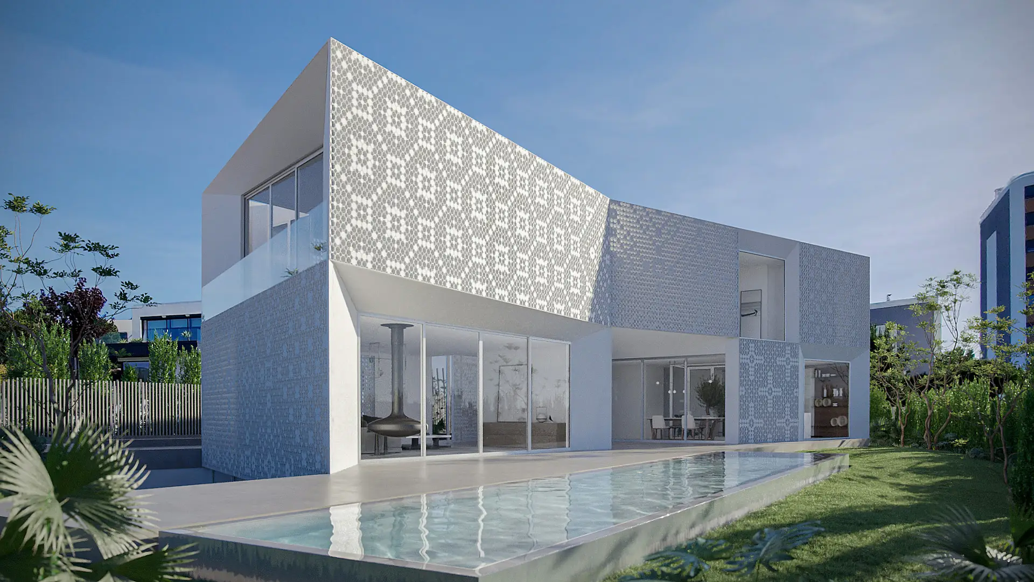
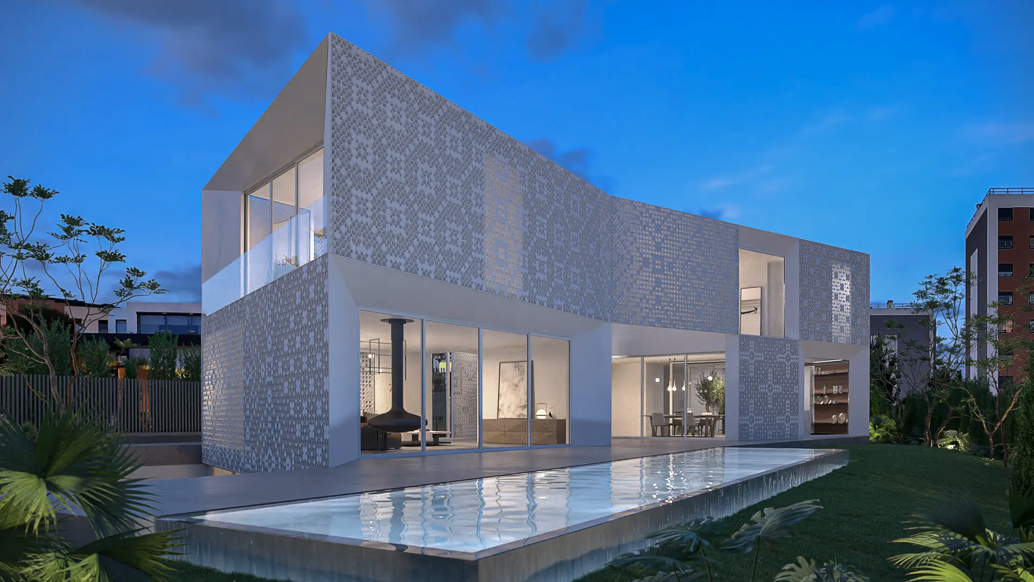
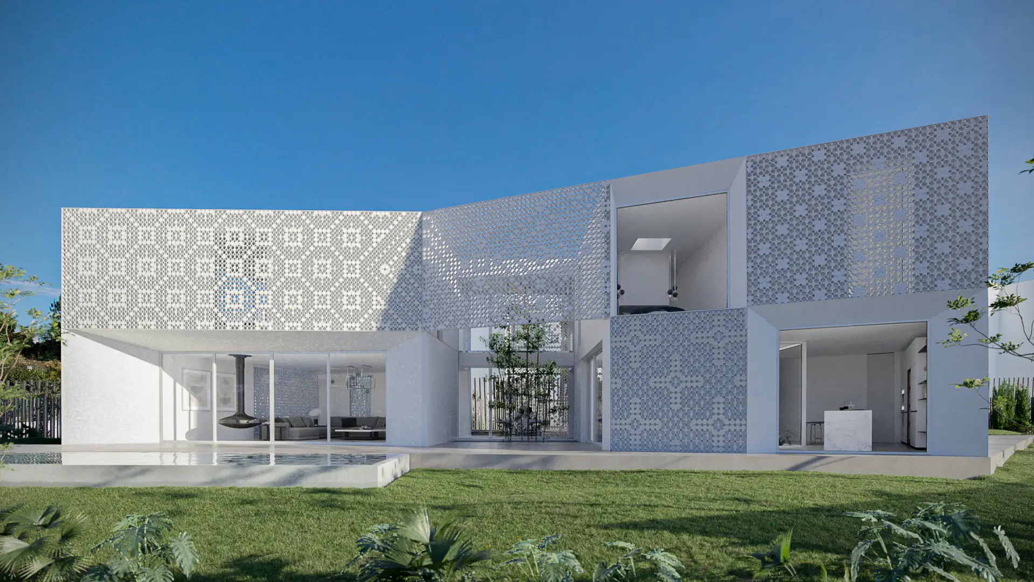
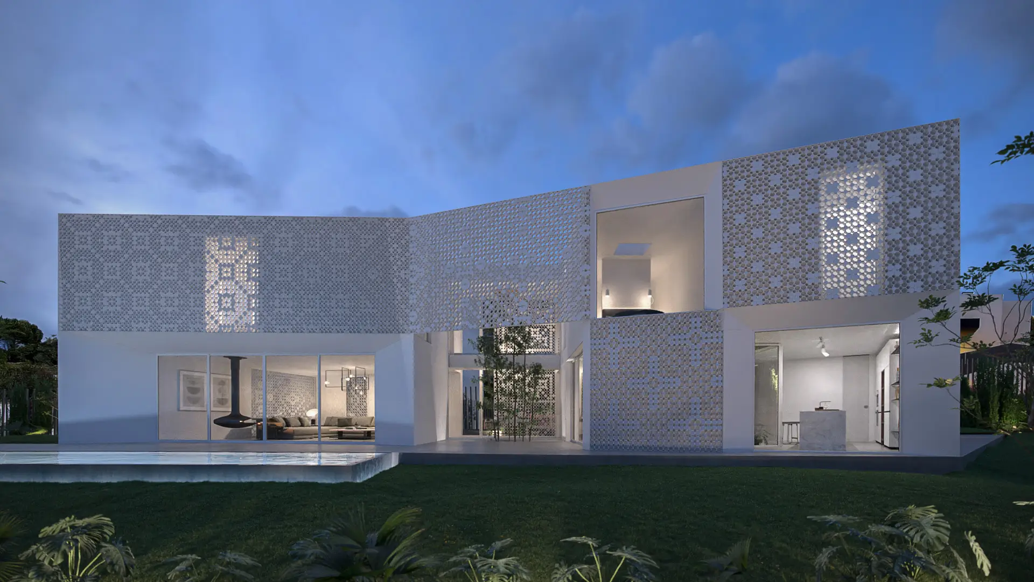
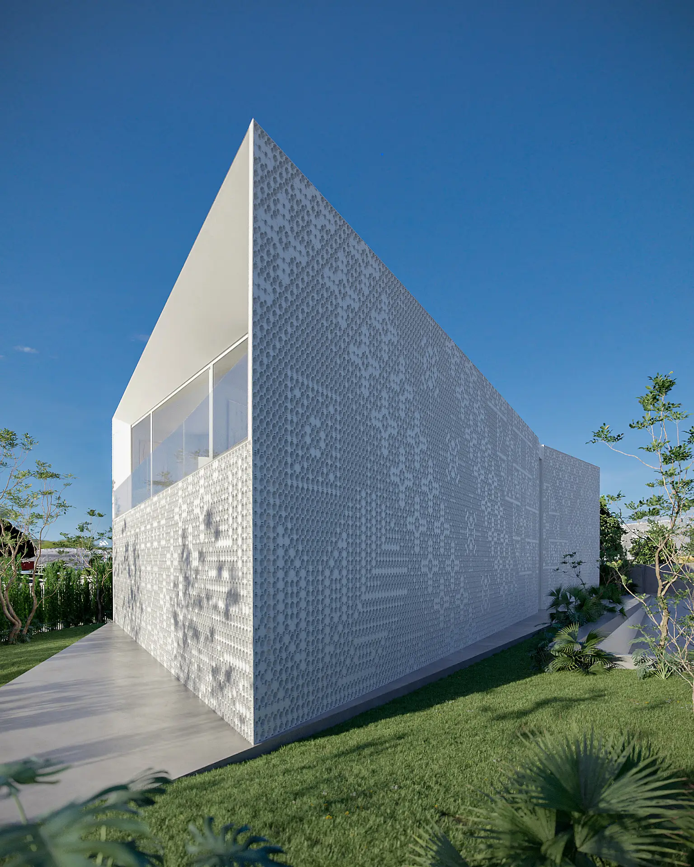
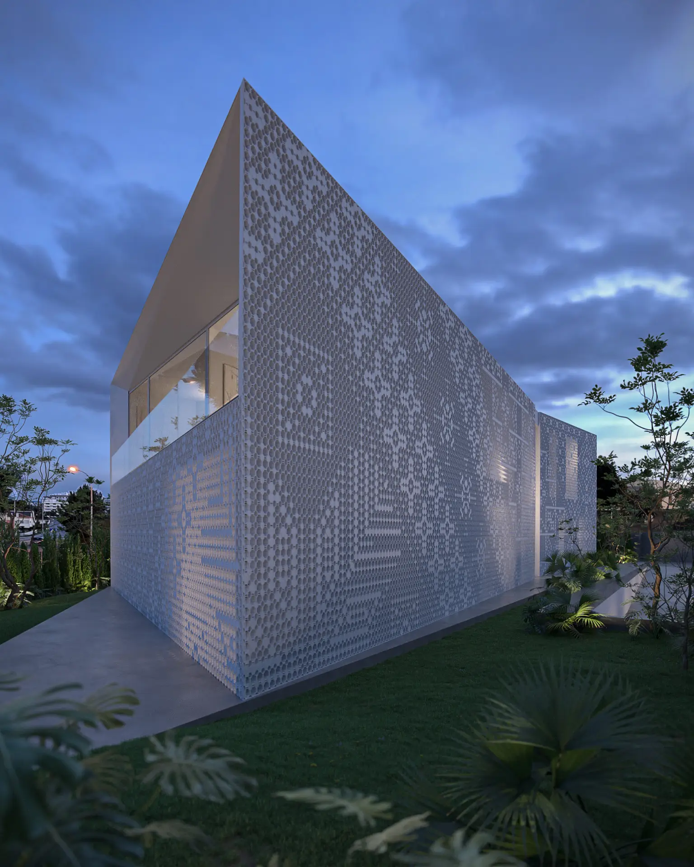
An exceptional private residence at the entrance to the Vila Utopia development in Carnaxide, this project centred on a facade of rare architectural presence. The exterior is composed of concrete blocks - cogobós - filled in a precise geometric pattern that draws a subtle reference to traditional Portuguese lacework. The result is an elevation that is simultaneously monumental and delicate, a surface that plays with light and shadow in a way that shifts across the day. A strong relationship with the garden and pool area extends the architectural language outward, while the surrounding landscape reinforces the sense of privacy and arrival. Our images were developed to capture the scale, detail, and visual ambition of the facade, and the quality of the residential experience it frames.
Project Details
Type: Private Residential
Location: Lisbon, Portugal
Project: João Tiago Aguiar, Arquitetos
Services: Architecture Visualization