

Project Description
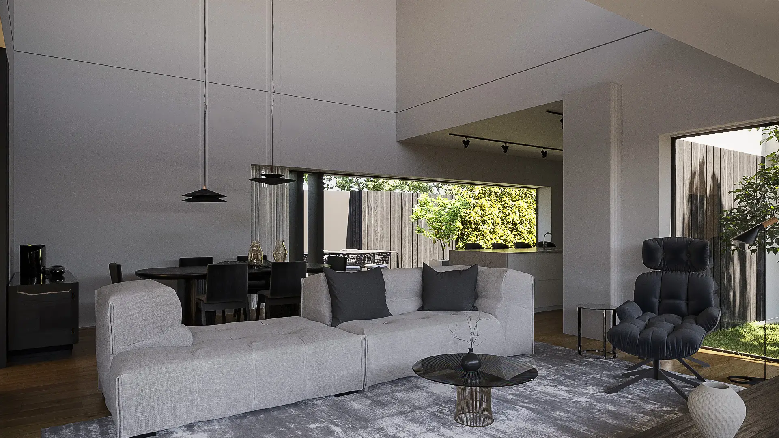
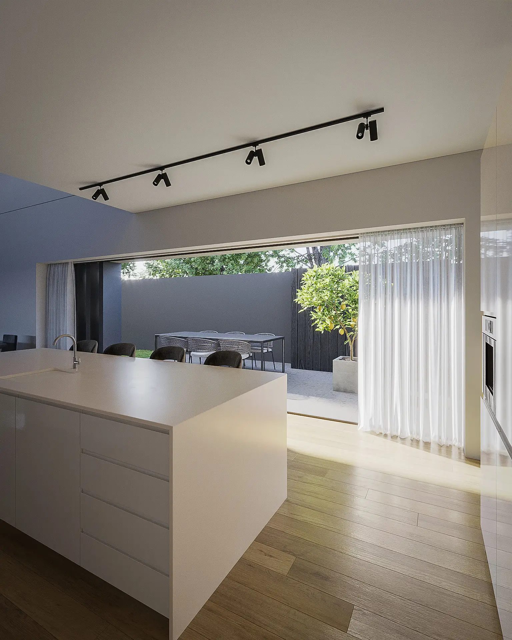
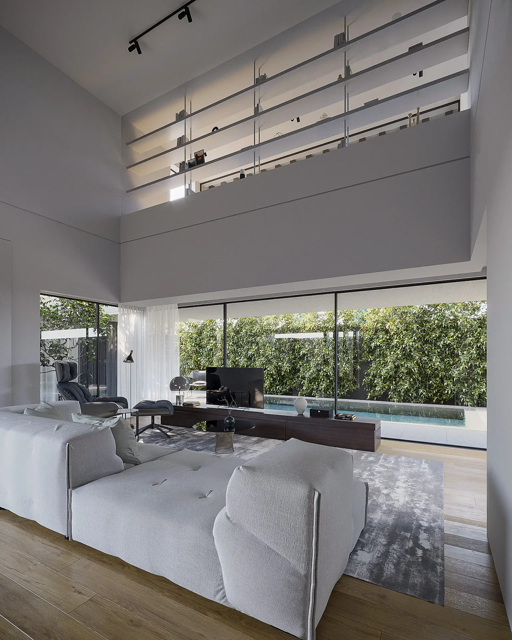
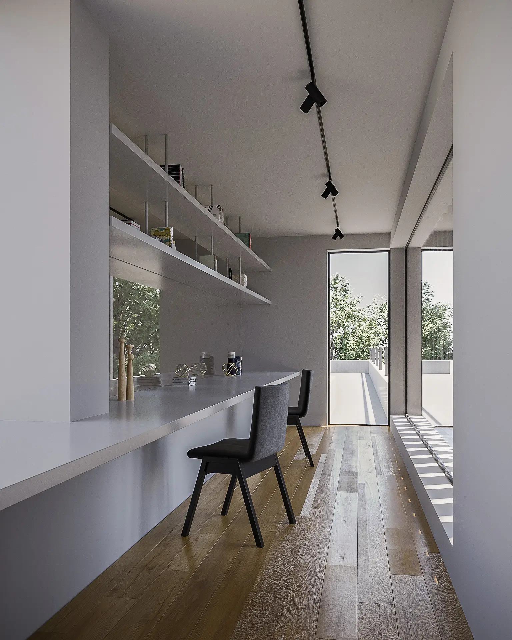
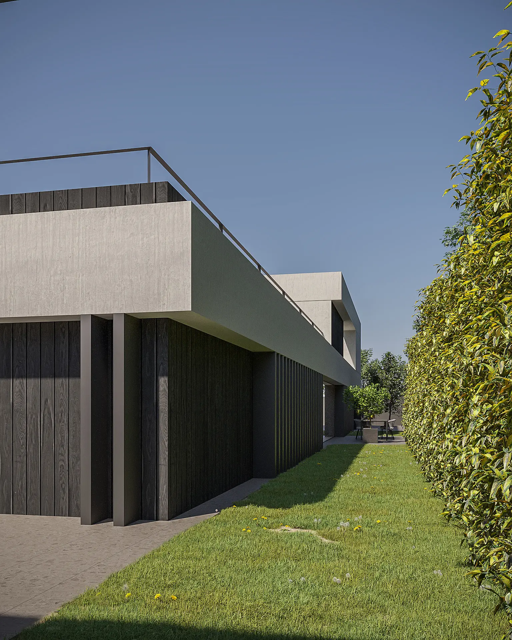
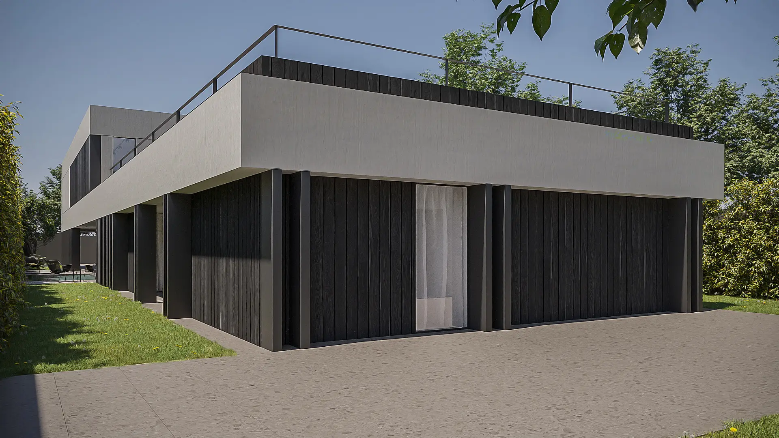
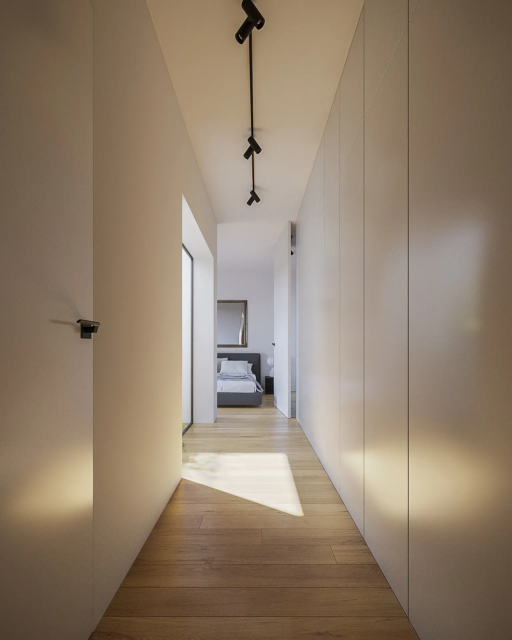
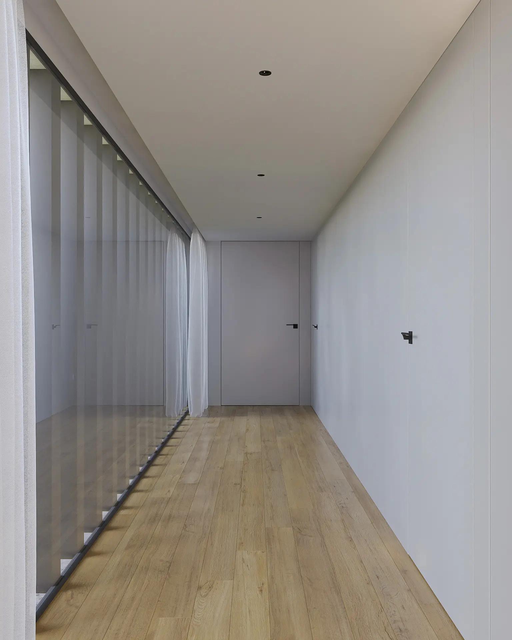
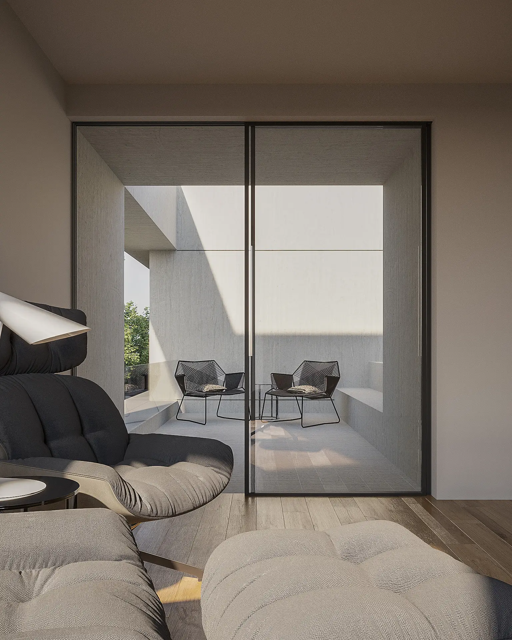
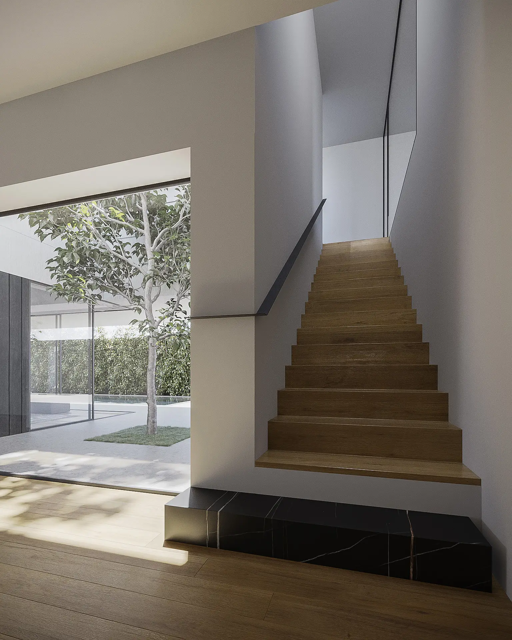
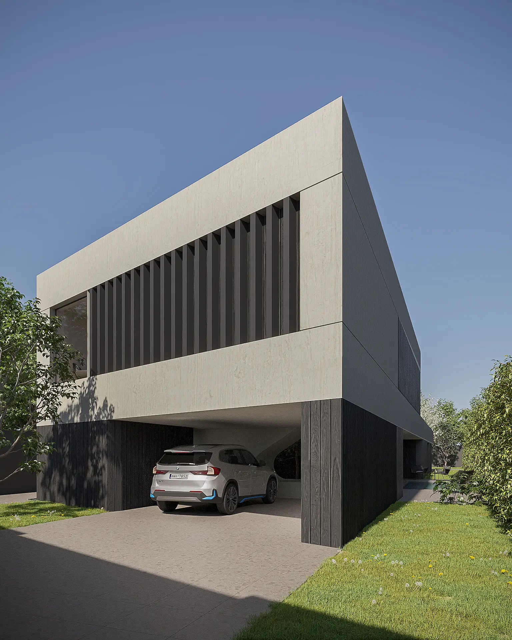
The defining intention here was impact: a bold, architecturally expressive facade, and a relationship with the surrounding garden so close that the two feel inseparable. Exposed concrete and charred timber set a strong visual register - raw, considered, and deliberately contrasting with the softness of the landscaped setting. Covered terraces extend the living areas outward, encouraging the garden to become a usable extension of the home. Inside, large glazed openings dissolve the wall plane across social, private, and working areas alike, drawing light deep into the interior. Our images sought to capture both the architectural confidence of the facade and the spatial generosity that unfolds within.
- «
- 1
- 2
- »
Project Details
Type: Private Residential
Location: Portugal
Client and Project: Nutt Project
Services: Architecture Visualization