

Project Description
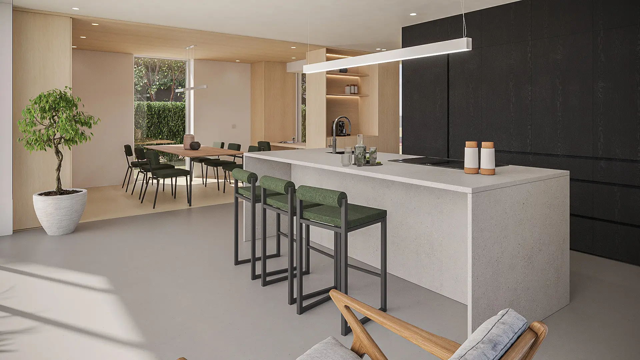
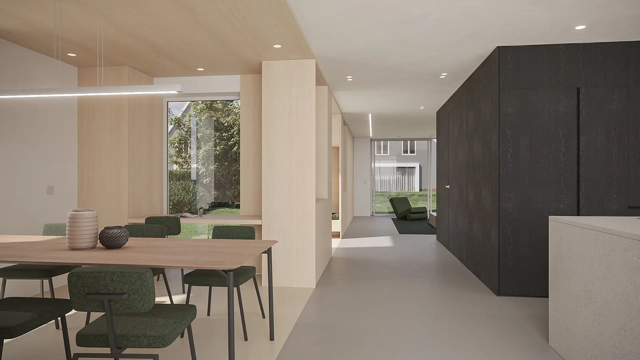
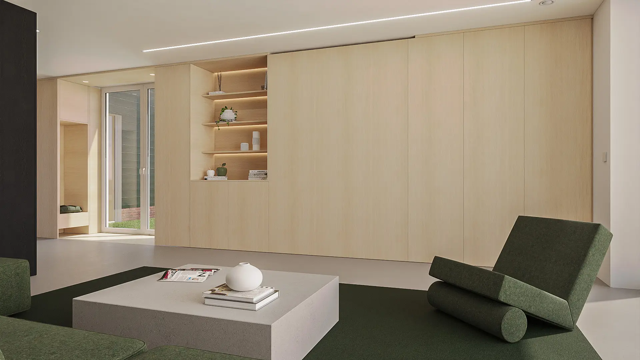
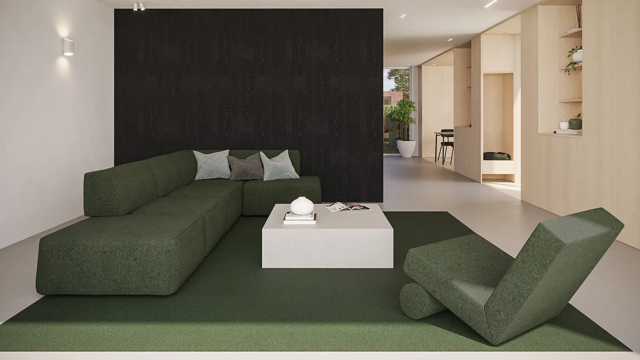
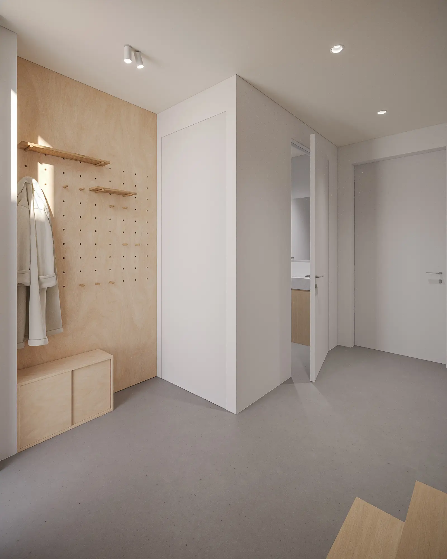
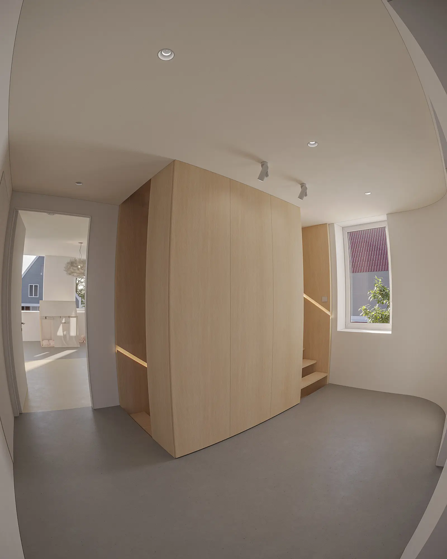
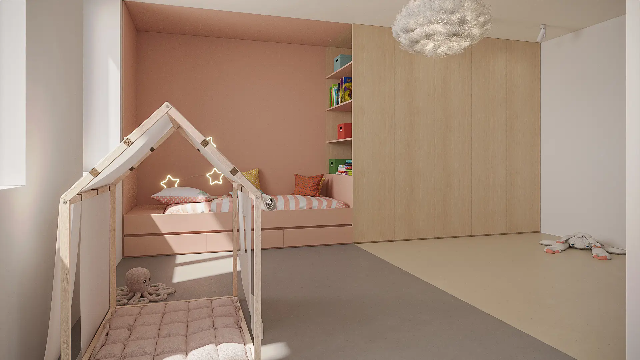
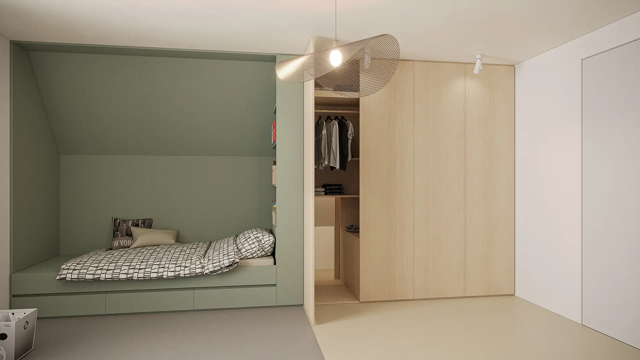
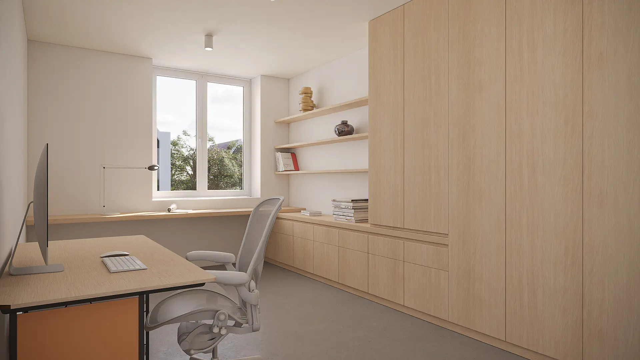
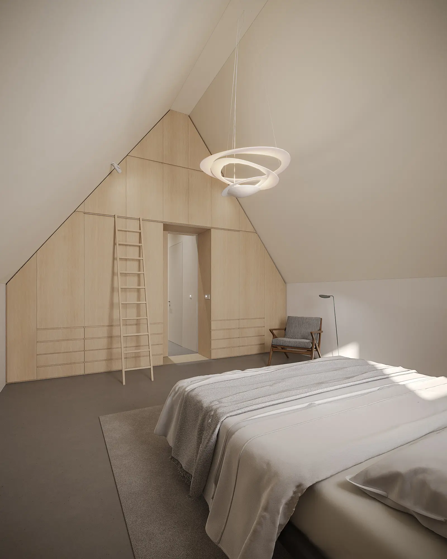
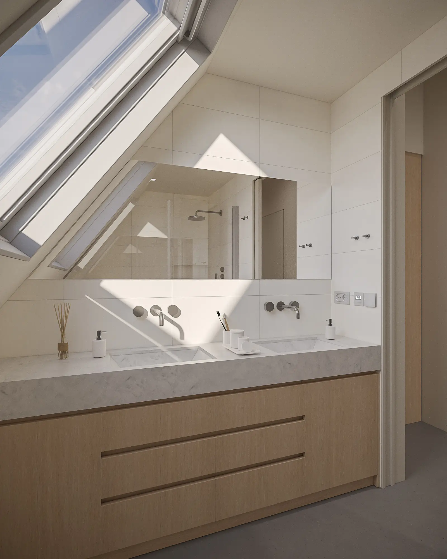
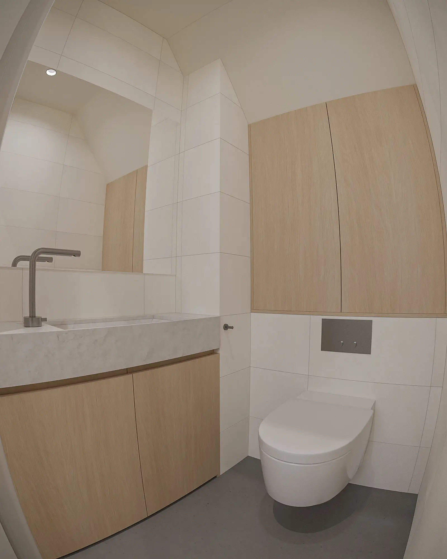
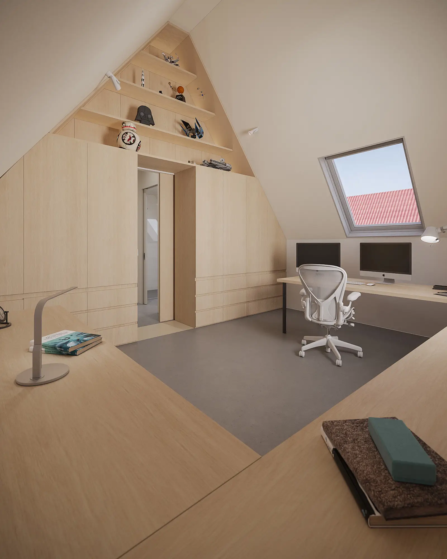
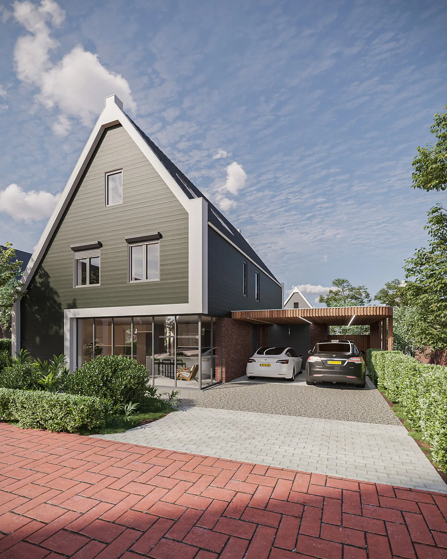
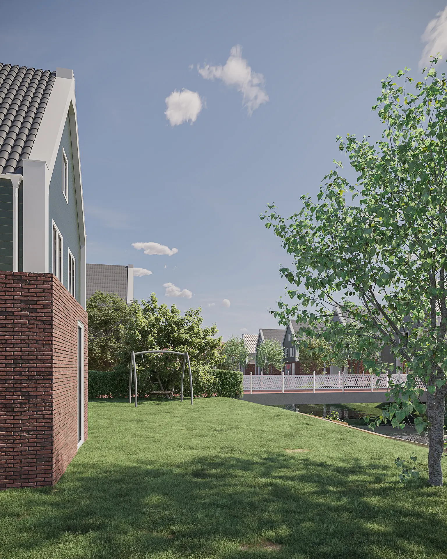
C.V. came to us with a deeply personal request: to help her visualize, understand, and shape the home she and her husband were building. The architectural drawings alone weren't enough to navigate spatial decisions or anticipate what would need adjusting. Working closely alongside the architectural, interior, and furniture design documentation - and incorporating continuous feedback on individual room requirements and material selections - we developed a comprehensive set of visualisations that allowed the clients to review each space and refine the project with confidence. The result was a distinctly Dutch residence: private canal access with its own dock, generous outdoor space with a children's area, and interiors defined by minimalist organisation, fluid room transitions, and ample integrated storage.
- «
- 1
- 2
- 3
- »
Project Details
Type: Private Residential
Location: Assendelft, Netherlands
Client: C.V., Private Client
Project: i29 interior architects
Services: Architecture and Interiors Visualization