

Project Description
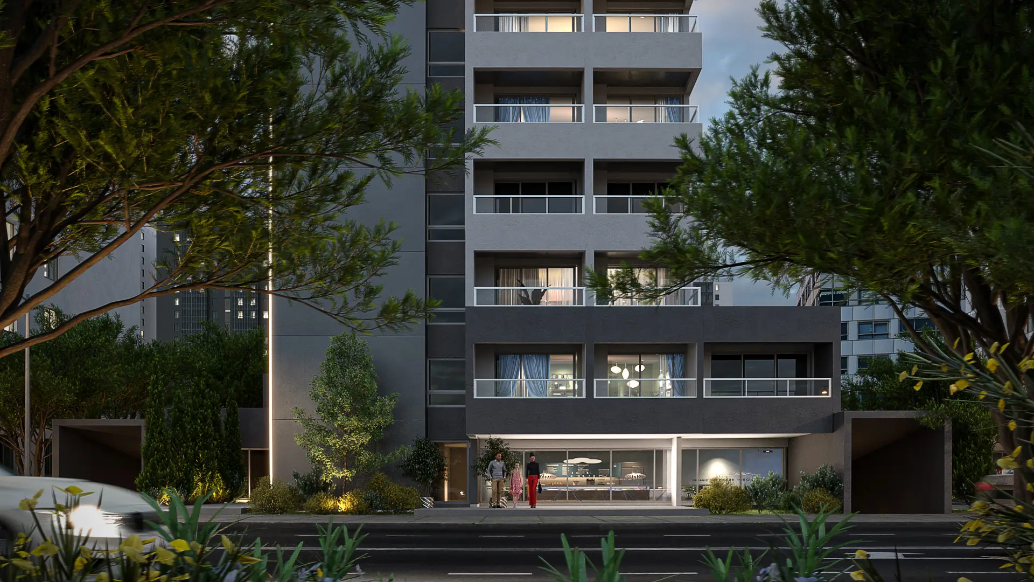
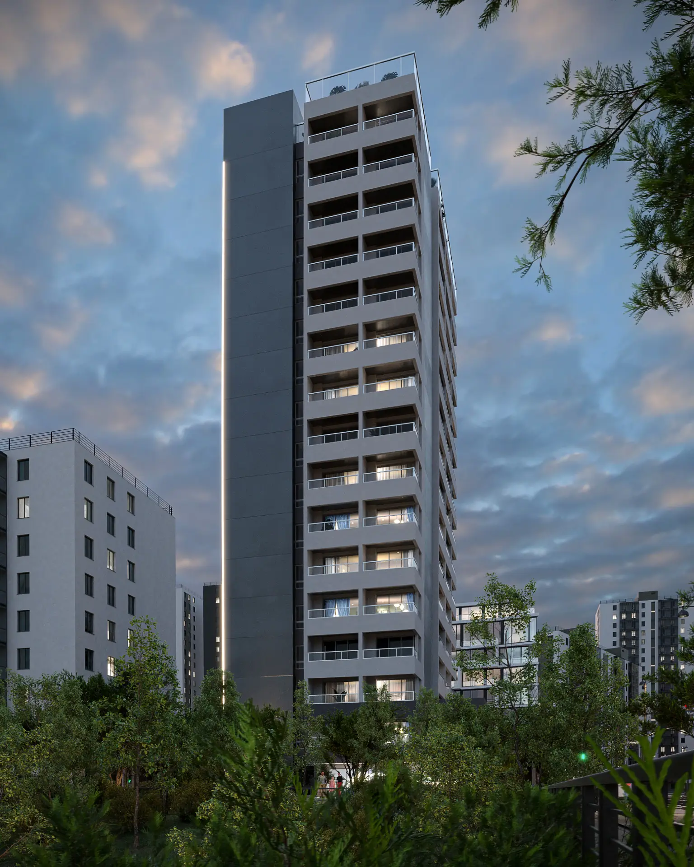
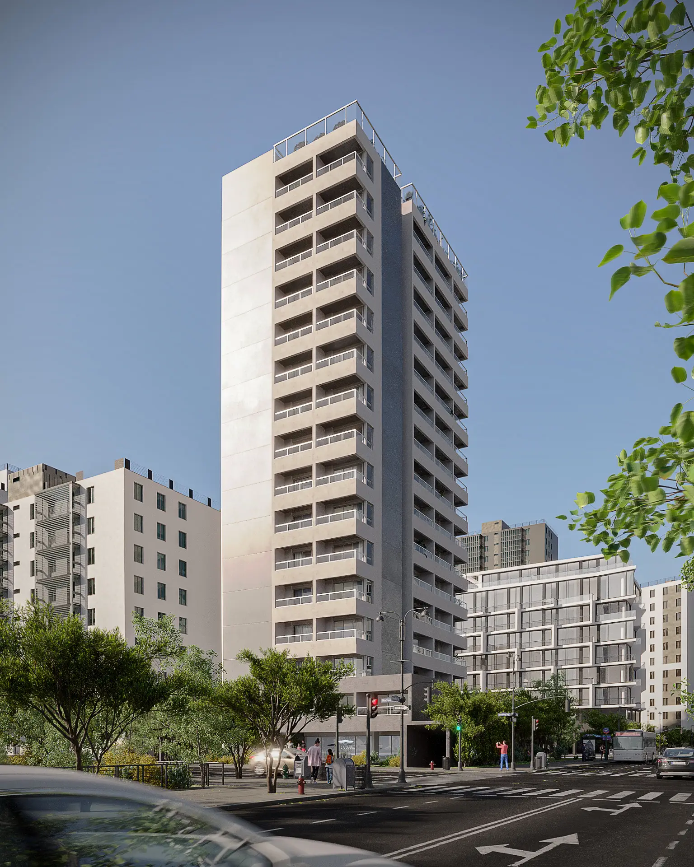
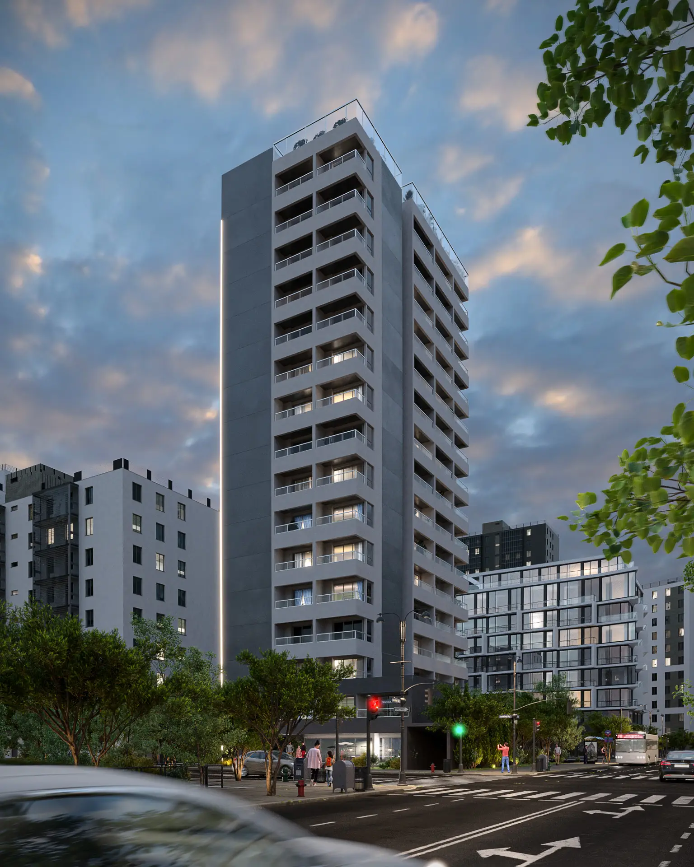
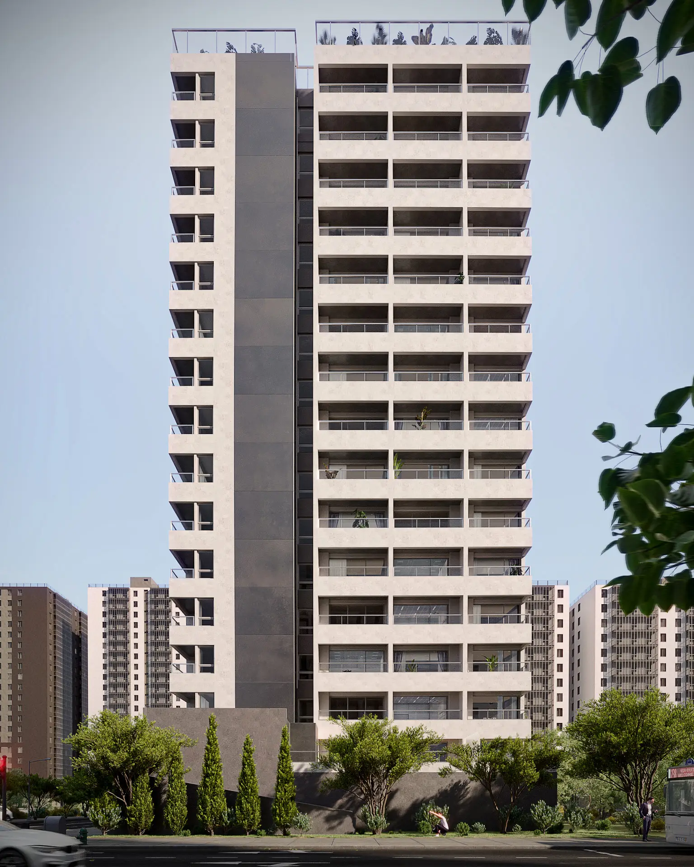
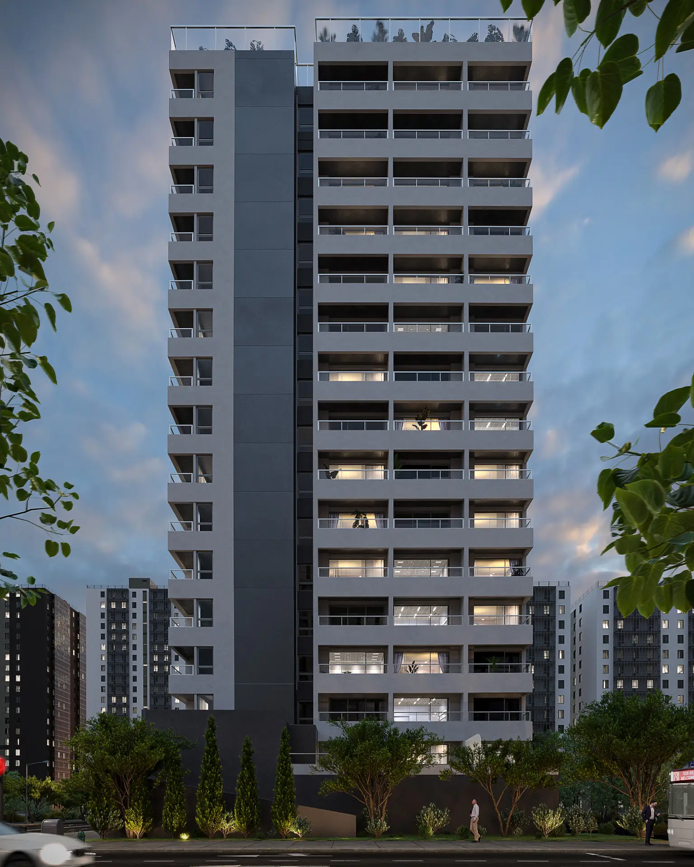
A preliminary design study for a high-rise building in Brazil, developed to demonstrate how the proposed structure might relate to the green park at its edge. The project explored the potential of the chosen material palette in an urban context - assessing how facade treatments, massing, and the surrounding landscape could work together as a coherent architectural proposition. The exterior visualization was developed in-house, interpreting the architectural project within a considered urban setting.
Project Details
Type: Collective Housing, Commercial & Offices, Urban & Landscape
Location: Brazil
Client: JNA Arquitetos
Services: Architecture Visualization, Light & Material Study