

Project Description
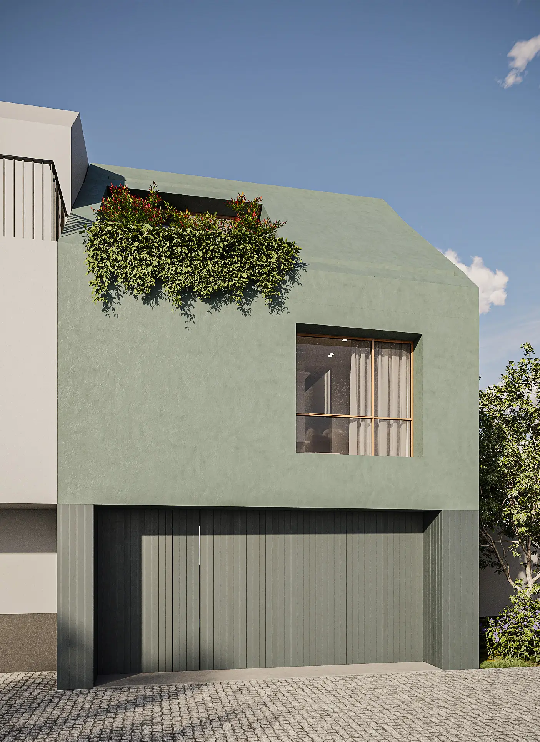
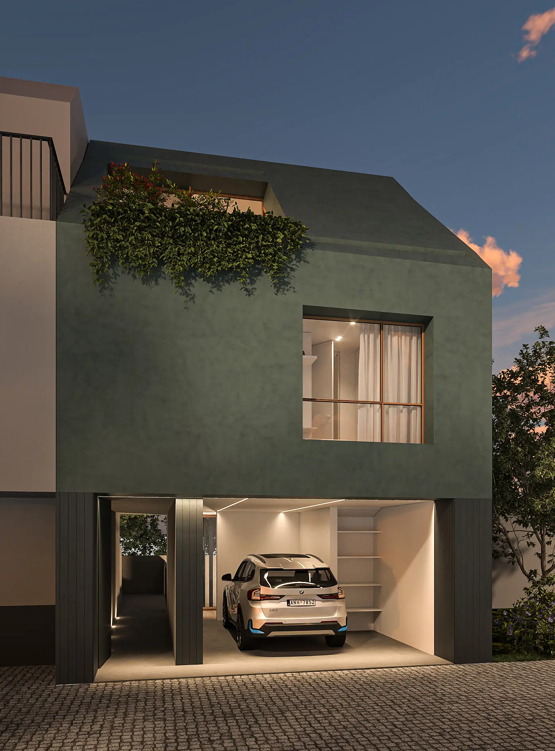
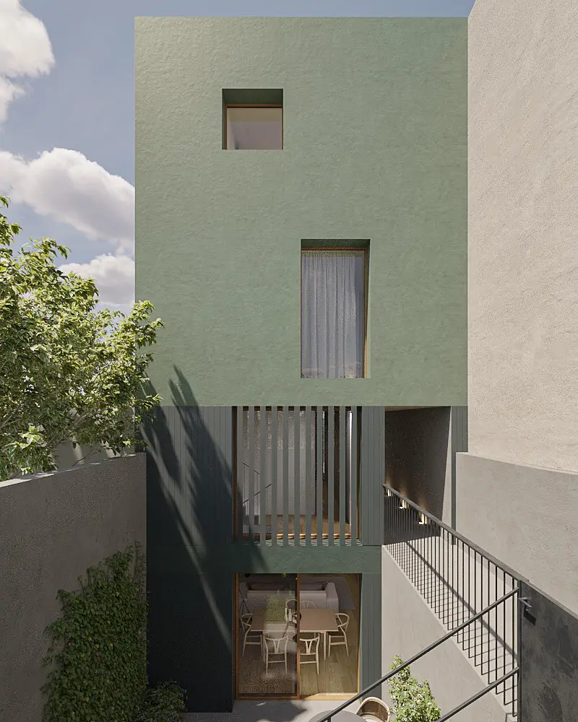
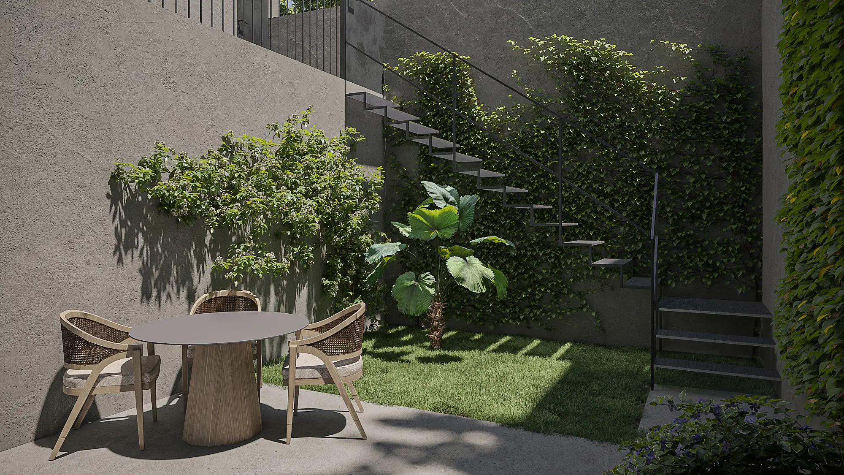
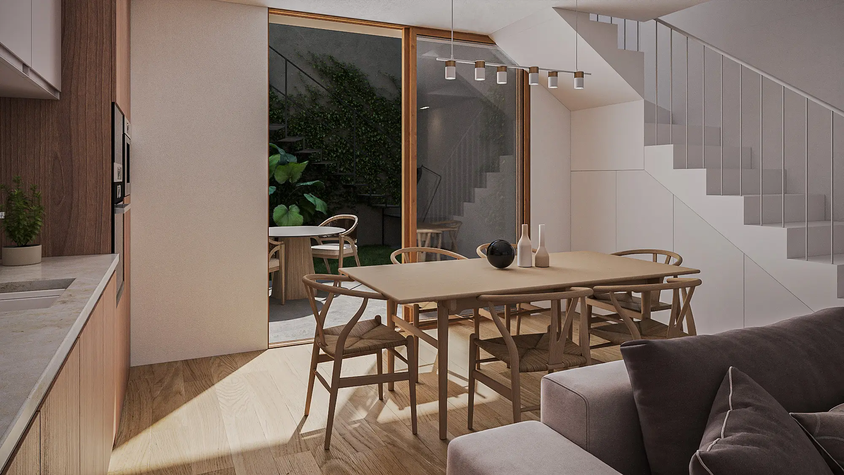
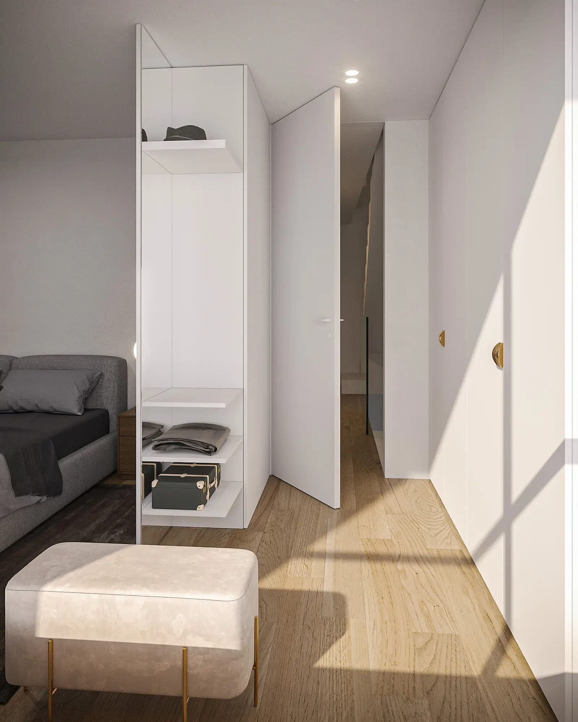
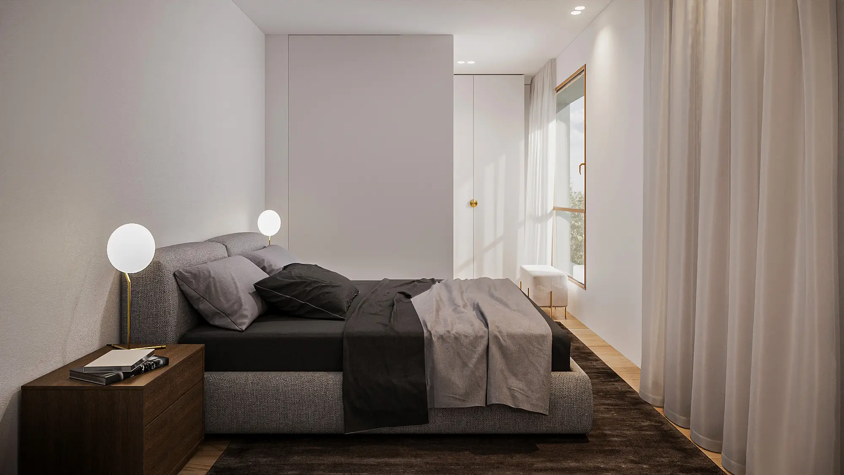
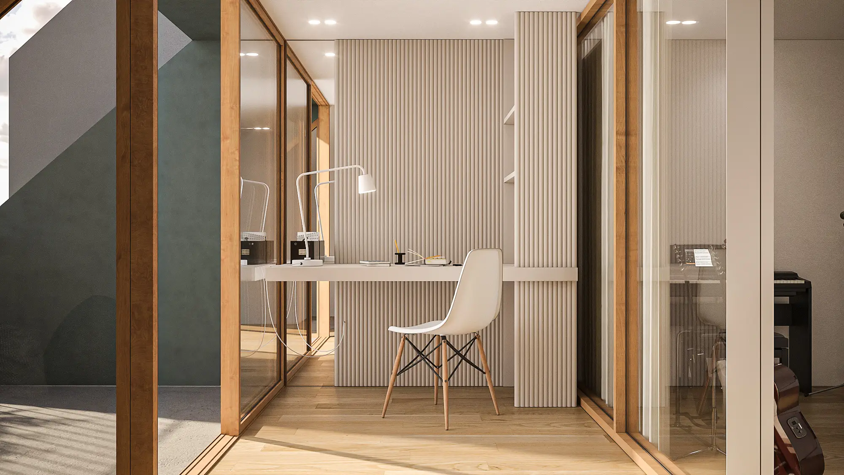
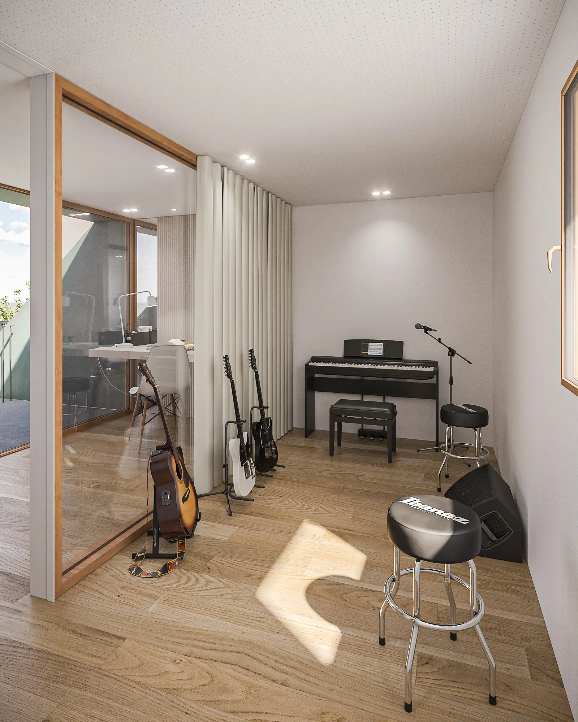
This visualization project focused on communicating the potential of a multi-level residential renovation designed around contemporary living requirements. Developed from the architectural proposal and interior references provided, the imagery covered aspects from the different floors of the house and the functional diversity expected from the spaces. Particular attention was given to natural light and the integration of a dedicated music teaching area within the residence. Through carefully composed interiors, the visualizations aimed to present a balanced atmosphere that combined domestic comfort with flexible, purpose-driven environments.
- «
- 1
- 2
- »
Project Details
Type: Private Residential
Location: Portugal
Client and Project: Nutt Project
Services: Architecture Visualization